604 Rainbow Cv, West Lake Hills, TX 78746
- $2,695,000
- 4
- BD
- 3
- BA
- 3,545
- SqFt




- List Price
- $2,695,000
- Status
- ACTIVE
- Days on Market
- 9
- MLS#
- 6704596
- Subtype
- Residential
- Year Built
- 1990
- Bedrooms
- 4
- Bathrooms
- 3
- Full Baths
- 3
- Living Area
- 3,545
- Lot Size
- 43,167
- Acres
- 0.99
- Subdivision
- Rainbows End Estates Sec 02
- Neighborhood
- Rainbows End Estates Sec 02
- MLS Area Major
- Austin - West/Westlake
Property Description
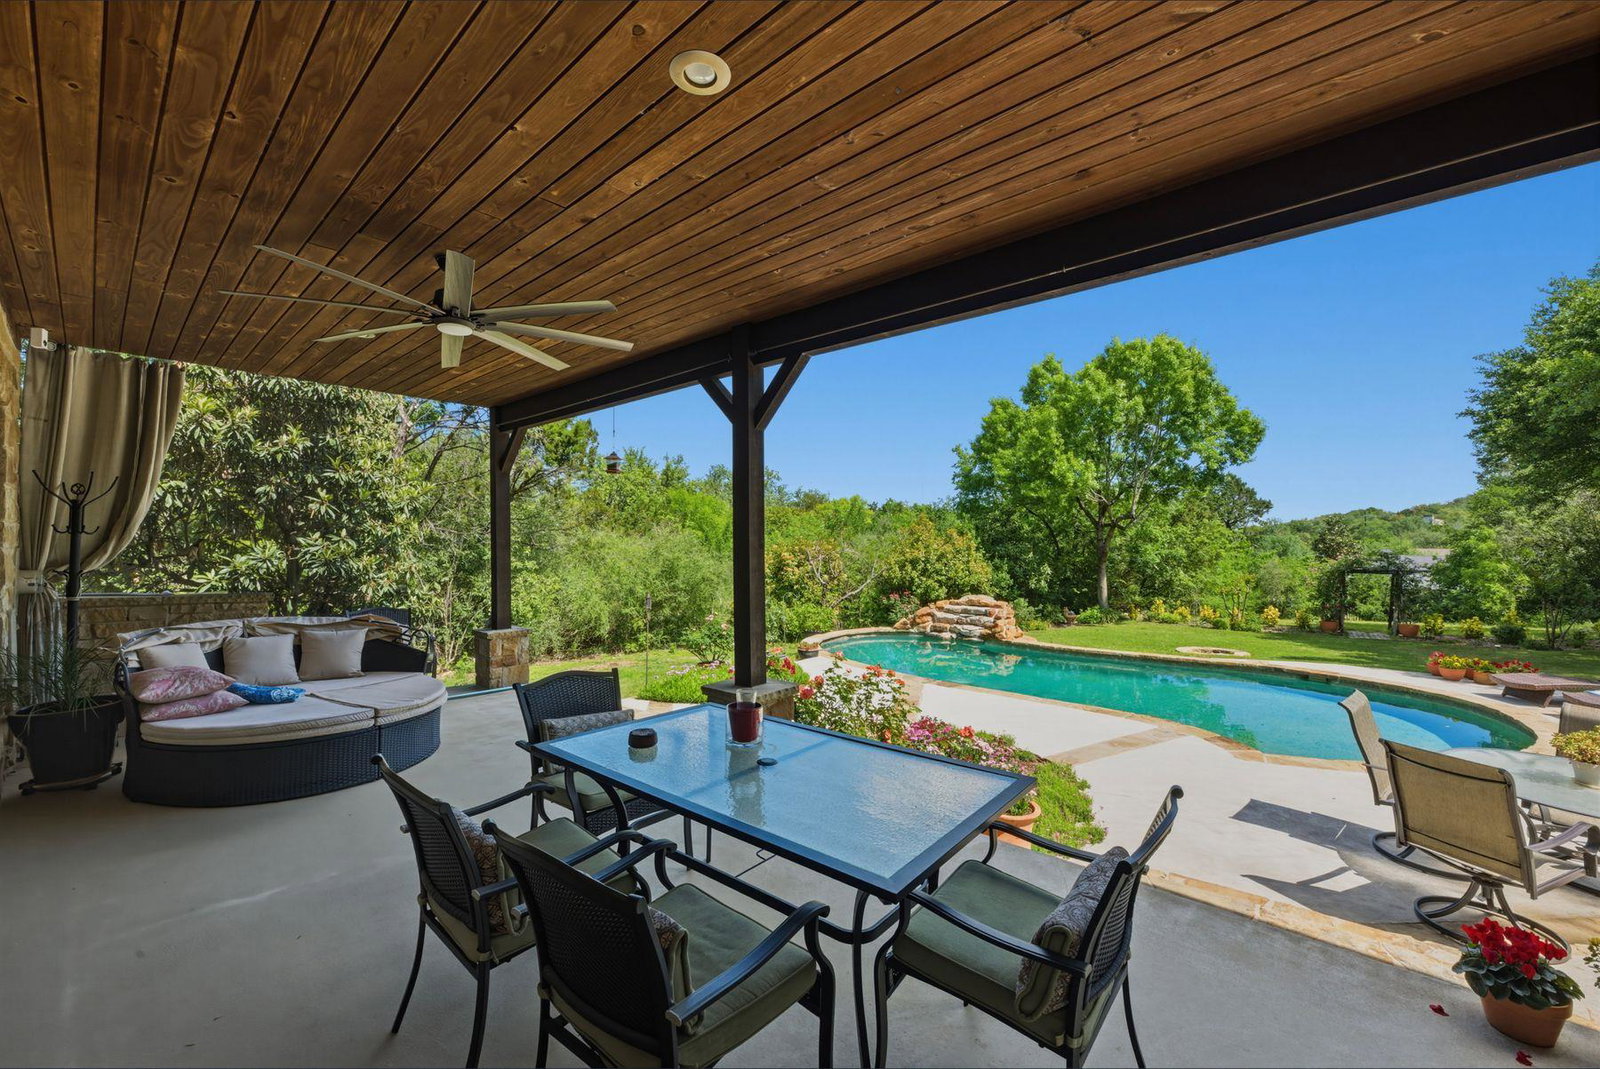
Tucked away on a quiet cul-de-sac in West Lake Hills, one of Austin’s most desirable central neighborhoods, this beautifully maintained 3,545 SF home on corner lot and a cul-de-sac, offers the perfect balance of space, privacy, and convenience—just minutes from downtown. First time on the market. Situated on a lush, flat one-acre lot shaded by mature oak trees, the property creates a serene, park-like setting that’s ideal for both everyday living and entertaining. Inside, the home features four spacious bedrooms and three full baths, with all bedrooms thoughtfully located upstairs for added privacy. The main level is designed for comfortable living, highlighted by granite countertops, generous gathering spaces, and seamless flow to the outdoors. Step outside to your private backyard retreat, complete with a sparkling pool, spa, and waterfall feature. The expansive outdoor living area includes a fully equipped outdoor kitchen—perfect for hosting friends and family year-round. Located in a quiet, walkable neighborhood known for its charm and community feel, this home combines timeless architecture with modern livability in a prime West Lake Hills location. Eanes schools, low 1.63 tax rate.
/u.realgeeks.media/ashbyre/c1fefc98a401-final.png)
Additional Information
- Amenities
- Ceiling Fan(s), Granite Counters, Interior Steps, Kitchen Island, Open Floorplan
- Interior Features
- Ceiling Fan(s), Granite Counters, Interior Steps, Kitchen Island, Open Floorplan
- Exterior Features
- Balcony, Rain Gutters
- Taxes
- $22,525
- Appliances
- Built-In Oven(s), Dishwasher, Gas Cooktop, Microwave
- Heating
- Central, Natural Gas
- Air Conditioning
- Ceiling Fan(s), Central Air
- Exterior Construction
- Brick, Wood Siding, Stone
- Stories
- 2
- Levels
- Two
- Roof
- Composition, Shingle
- Pool
- Yes
- Garage Spaces
- 2
- School District
- Eanes ISD
- Elementary School
- Eanes
- Middle School
- Hill Country
- High School
- Westlake
Mortgage Calculator
Listing courtesy of Kuper Sotheby's Int'l Realty. Contact: (512) 659-2111
Brought to you by the Austin Board of REALTORS® All visitors are subject to ABoR Terms and Conditions of Use.