Share this with your friends


512.746.2200
Real Estate Company
1636 Flying Horseshoe Bnd, Georgetown, TX 78628
- $399,000
- 4
- BD
- 2
- BA
- 2,178
- SqFt




- List Price
- $399,000
- Status
- ACTIVE
- Days on Market
- 50
- MLS#
- 6685556
- Subtype
- Residential
- Year Built
- 2022
- Bedrooms
- 4
- Bathrooms
- 2
- Full Baths
- 2
- Living Area
- 2,178
- Lot Size
- 7,461
- Acres
- 0.17
- Subdivision
- Lively Ranch
- Neighborhood
- Lively Ranch
- MLS Area Major
- Cedar Park/Leander, Georgetown
Property Description
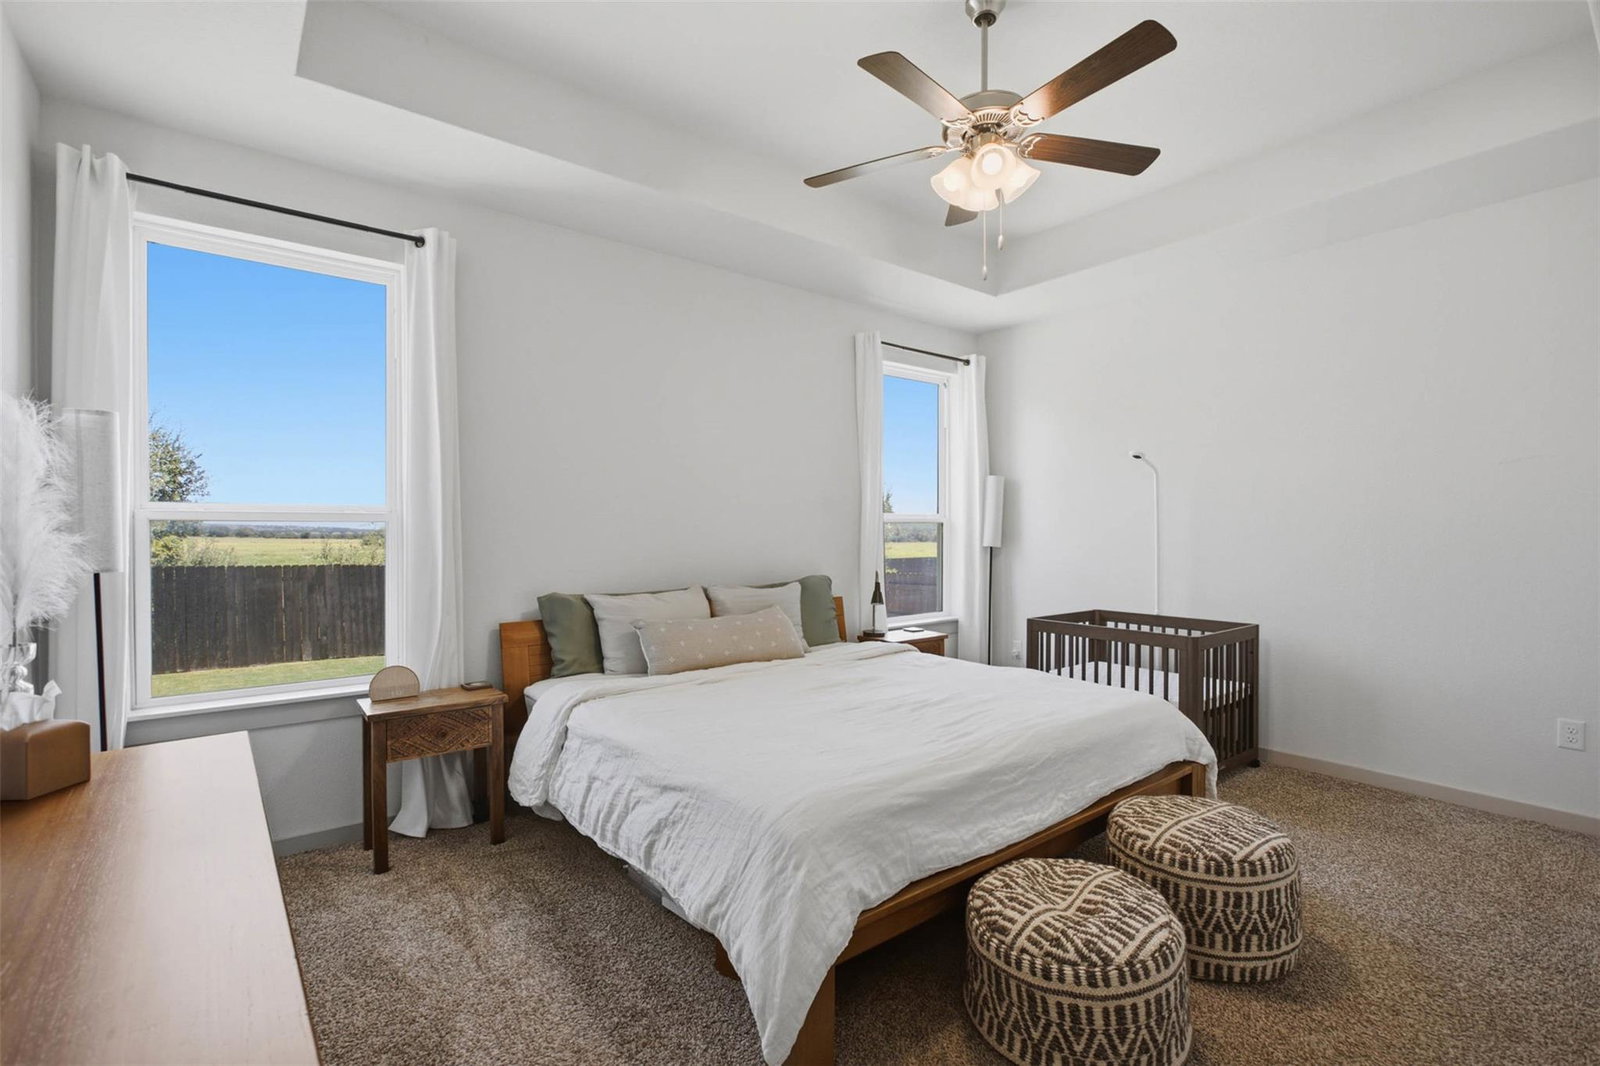
4 Bed + Office | Great Lot! This home in Lively Ranch is an incredible opportunity, with finishes that still feel brand new. Enjoy the convenience of modern Samsung appliances, including a Bespoke refrigerator with frosted-glass panels and a smart washer and dryer, plus a water softener, installed curtains and blinds, a smart garage door opener, three smart locks on all exterior doors, and an automation panel with a glass-break detector that can connect to cameras and other smart devices. Large windows fill the home with natural light, while the wood-look luxury vinyl plank flooring enhances the main living areas. Built by one of the community's premier builders, this home showcases quality craftsmanship and thoughtful design throughout. The open-concept living room flows seamlessly into the dining area and kitchen, which features quartz countertops, an oversized island with bar seating, neutral-toned cabinetry with pullout drawers, and stainless steel appliances. A dedicated office provides the perfect work-from-home space. The spacious primary suite overlooks the backyard and the open space behind the home and features an en suite bath with dual vanities, a soaking tub, a frameless glass shower, and a large walk-in closet. Three additional bedrooms offer plenty of space for family or guests and share a full bath. Outside, the large fenced backyard includes a covered patio that's perfect for relaxing and enjoying the peaceful views and added privacy. Neighborhood amenities include a clubhouse, pool, fitness center, trails, parks, and picnic areas. Zoned to highly rated Liberty Hill ISD and conveniently located near shopping, dining, and recreation, with easy access to Highway 29, Highway 183, and I-35.
/u.realgeeks.media/ashbyre/c1fefc98a401-final.png)
Additional Information
- Amenities
- Breakfast Bar, Built-in Features, Ceiling Fan(s), Quartz Counters, Double Vanity, Entrance Foyer, Kitchen Island, No Interior Steps, Open Floorplan, Pantry, Primary Bedroom on Main, Recessed Lighting, Soaking Tub, Study/Home Office, Walk-In Closet(s)
- Interior Features
- Breakfast Bar, Built-in Features, Ceiling Fan(s), Quartz Counters, Double Vanity, Entrance Foyer, Kitchen Island, No Interior Steps, Open Floorplan, Pantry, Primary Bedroom on Main, Recessed Lighting, Soaking Tub, Study/Home Office, Walk-In Closet(s)
- Exterior Features
- Exterior Steps, Gutters Full, Private Yard
- HOA Frequency
- Monthly
- HOA Includes
- Common Area Maintenance
- Appliances
- Dishwasher, Disposal, Exhaust Fan, Microwave, Oven, Range, Electric Water Heater
- Heating
- Central
- Air Conditioning
- Central Air
- Exterior Construction
- Stone, Stucco
- Stories
- 1
- Levels
- One
- Roof
- Shingle
- Garage Spaces
- 2
- School District
- Liberty Hill ISD
- Elementary School
- Rancho Sienna
- Middle School
- Santa Rita Middle
- High School
- Legacy Ranch
- View
- Greenbelt
Mortgage Calculator
Listing courtesy of KWLS - T. Kerr Property Group. Contact: (512) 851-8350
Brought to you by the Austin Board of REALTORS® All visitors are subject to ABoR Terms and Conditions of Use.