Not Provided, Not Provided Not Provided
- $749,000
- 4
- BD
- 3
- BA
- 2,373
- SqFt




- List Price
- $749,000
- Status
- ACTIVE
- Days on Market
- 142
- Price Change
- ▼ $29,800 1777939724
- MLS#
- 6681464
- Subtype
- Residential
- Year Built
- 2021
- Bedrooms
- 4
- Bathrooms
- 3
- Full Baths
- 2
- Half Baths
- 1
- Living Area
- 2,373
- Lot Size
- 279,655
- Acres
- 6.42
- Subdivision
- Spanish Oaks Estates
- Neighborhood
- Spanish Oaks Estates
Property Description
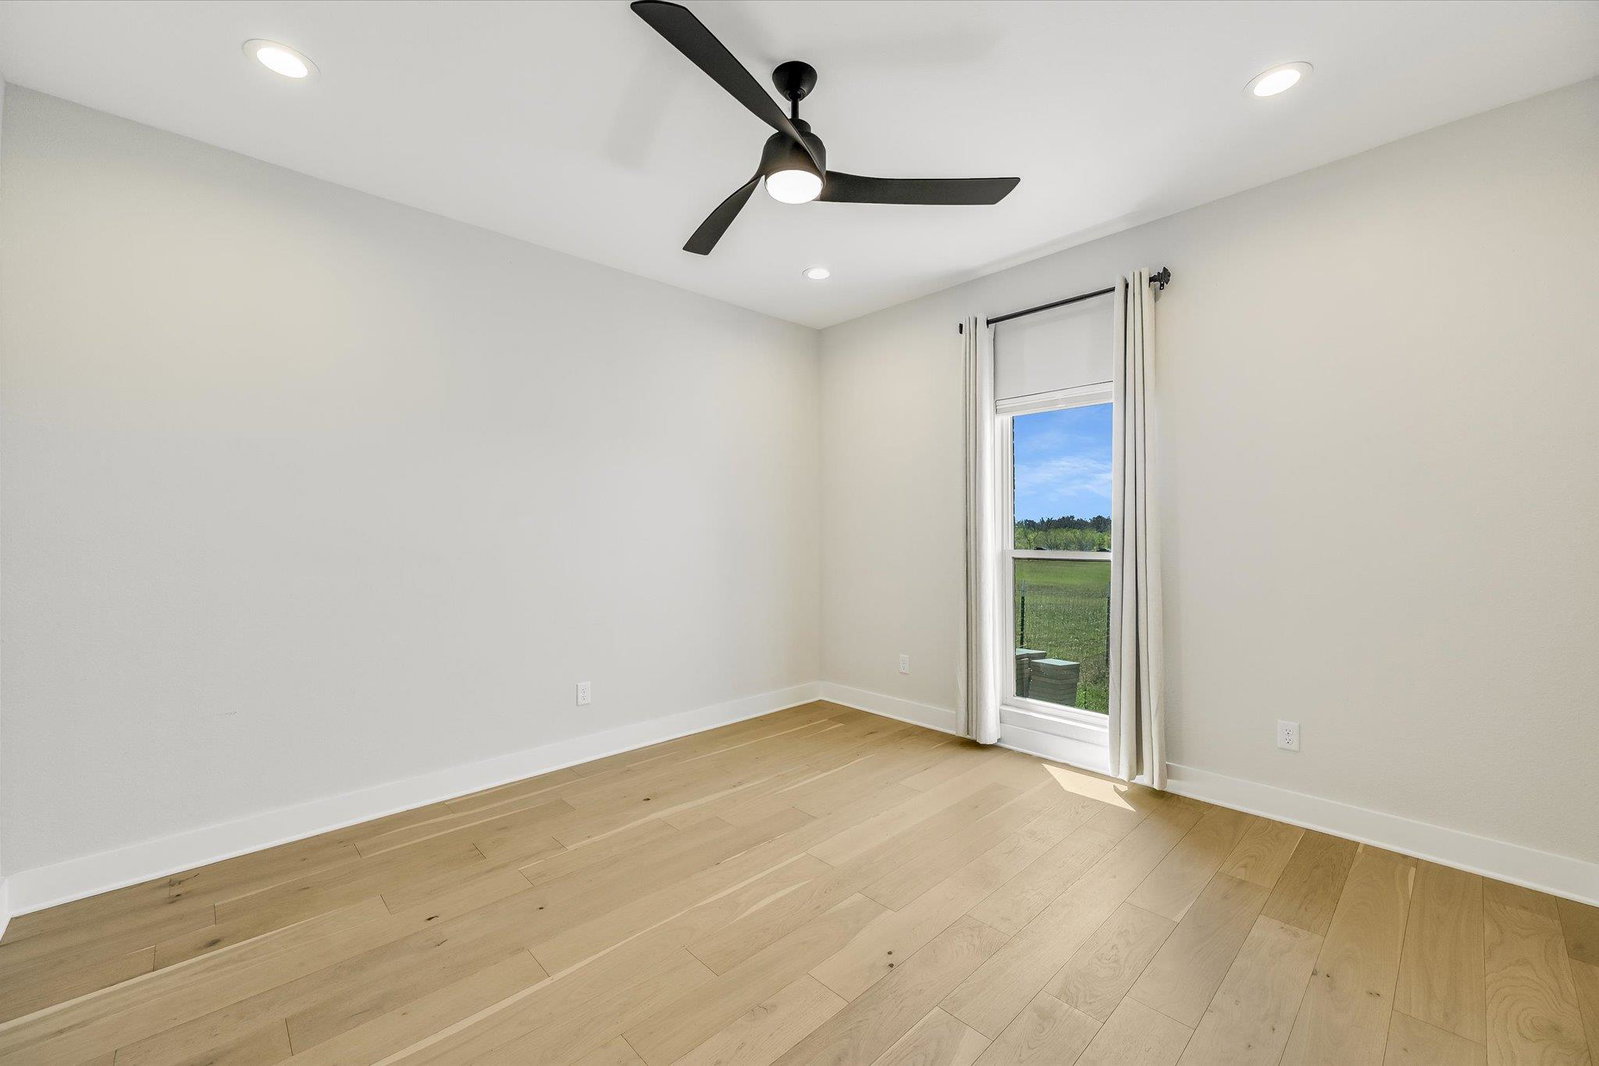
Set on 6.42 acres in Spanish Oaks Estates, this 4-bedroom, 2.5-bath home blends peaceful country living with high-function utility. Hardwood floors run throughout the home, complemented by a wood-burning fireplace and a fully screened back porch that expands the living space outdoors. The oversized 873-square-foot garage offers 12-foot ceilings with 16x8 and 8x8 doors. The home is also equipped with smart garage doors, a smart thermostat, an installed security camera system, Starlink internet already connected, and a centralized wiring closet with cable and Cat5e connectivity. Two 200-amp main electrical disconnects—one for the home and one reserved for future expansion—add valuable flexibility. Outside, galvanized fencing, a fenced back yard, and a 6-foot gate enhance everyday use, all with convenient access to US 183 and SH 130 and close proximity to Lockhart. A 60-inch zero-turn riding lawn mower and large 48-gun Liberty Safe convey with the property.
/u.realgeeks.media/ashbyre/c1fefc98a401-final.png)
Additional Information
- Amenities
- Breakfast Bar, Ceiling Fan(s), In-Law Floorplan, Kitchen Island, No Interior Steps, Open Floorplan, Pantry, Primary Bedroom on Main
- Interior Features
- Breakfast Bar, Ceiling Fan(s), In-Law Floorplan, Kitchen Island, No Interior Steps, Open Floorplan, Pantry, Primary Bedroom on Main
- Exterior Features
- Dog Run, Gutters Full, Kennel, Satellite Dish
- HOA Frequency
- Annually
- HOA Includes
- See Remarks
- Appliances
- Built-In Oven(s), Dishwasher, Microwave, Free-Standing Range, RNGHD, Free-Standing Refrigerator
- Heating
- Electric, Fireplace(s)
- Air Conditioning
- Ceiling Fan(s), Central Air, Electric
- Exterior Construction
- Brick, Masonry All Sides
- Stories
- 1
- Levels
- One
- Roof
- Composition
- Garage Spaces
- 3
- School District
- Prairie Lea ISD
- Elementary School
- Prairie Lea
- Middle School
- Prairie Lea
- High School
- Prairie Lea
Mortgage Calculator
Listing courtesy of Berkshire Hathaway TX Realty. Contact: (512) 483-6000
Brought to you by the Austin Board of REALTORS® All visitors are subject to ABoR Terms and Conditions of Use.