7209 Bassett Ct, Austin, TX 78741
- $385,000
- 3
- BD
- 4
- BA
- 2,236
- SqFt




- List Price
- $385,000
- Status
- ACTIVE
- Days on Market
- 123
- Price Change
- ▼ $14,900 1789413208
- MLS#
- 6679261
- Subtype
- Residential
- Year Built
- 2018
- Bedrooms
- 3
- Bathrooms
- 4
- Full Baths
- 2
- Half Baths
- 2
- Living Area
- 2,236
- Subdivision
- The Eastwood At Riverside
- Neighborhood
- The Eastwood at Riverside
- MLS Area Major
- Austin - Southeast
Property Description
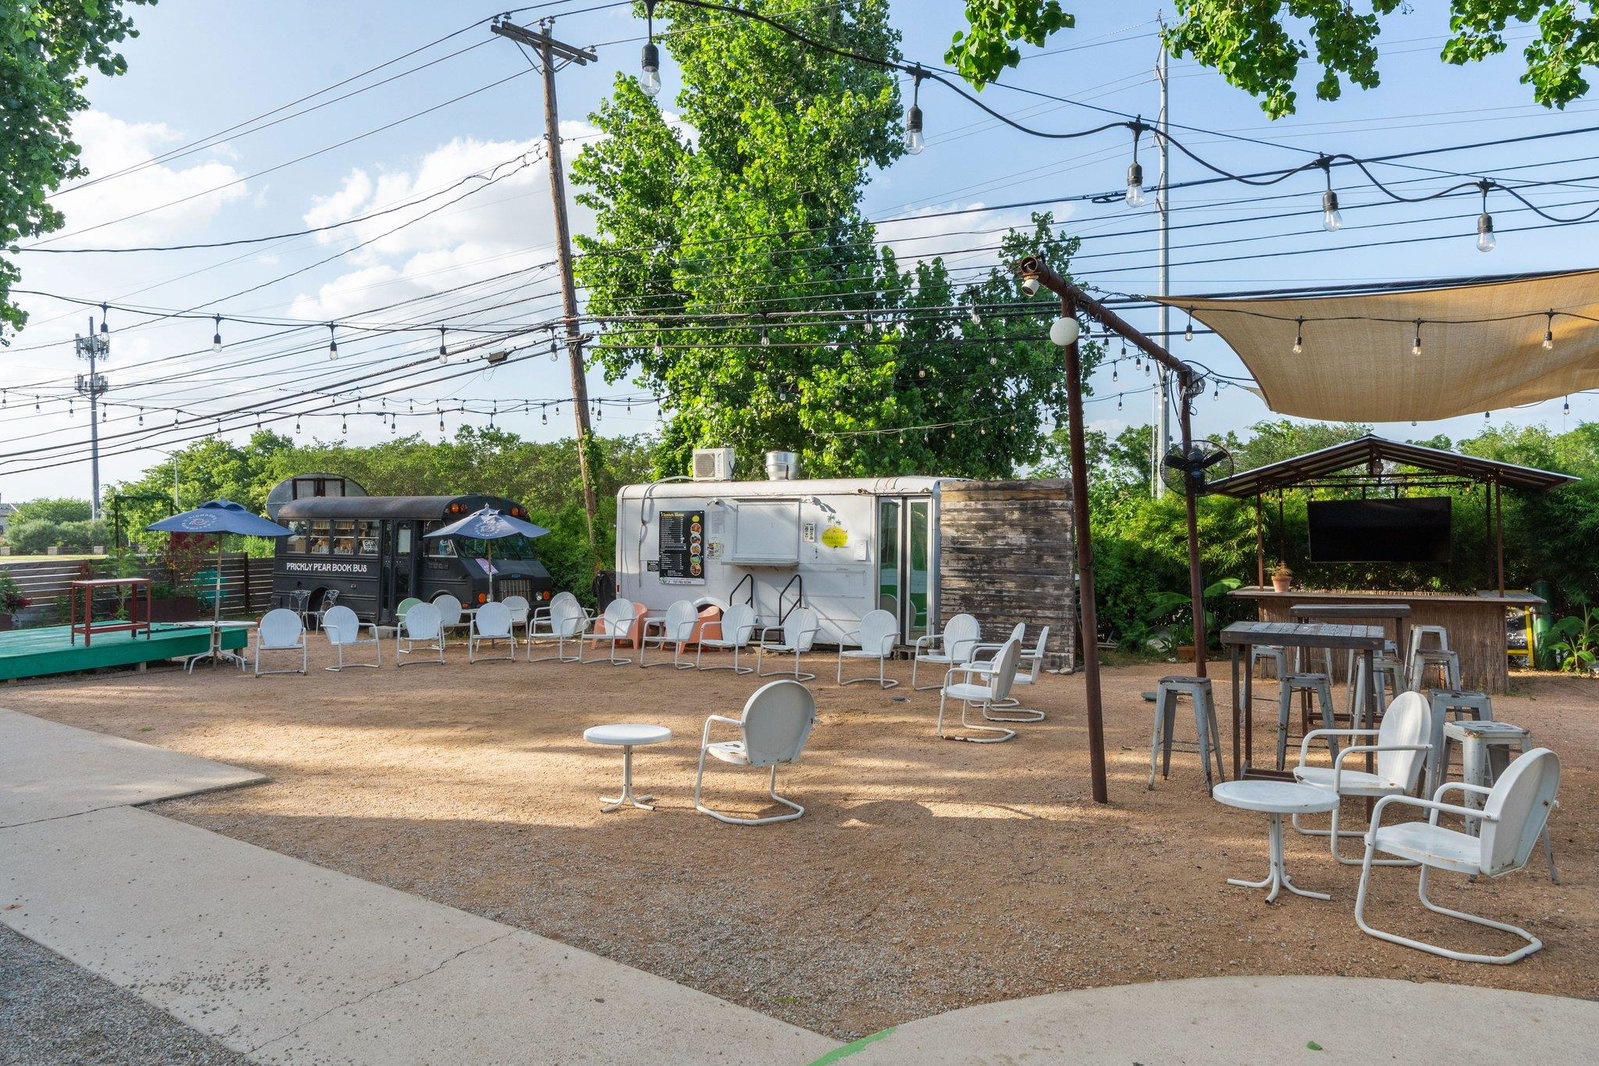
2-1 Rate Buy-down and no fee refinancing being offered through preferred lender! Light-filled end corner unit in the gated Eastwood at Riverside community, this modern three-story townhome offers an open layout with abundant windows, 2 living areas, 2 full baths, and 2 half baths. The second level features open-concept living, dining, and kitchen spaces with an expansive balcony, while all bedrooms are located upstairs, including a spacious primary suite with dual sinks, ensuite bath, walk-in closet, and a private balcony. Conveniently located near I-35, Downtown Austin, Austin-Bergstrom Airport, Lady Bird Lake, Oracle Campus, East Austin dining and entertainment, and Ani’s Day & Night food trucks and neighborhood coffee shop. Community amenities include gated access, walking trails, green spaces, and dog parks. Kitchen Refrigerator and W/D convey, Vivint security system can as well.
/u.realgeeks.media/ashbyre/c1fefc98a401-final.png)
Additional Information
- Amenities
- Breakfast Bar, Ceiling Fan(s), Ceiling-High, Stone Counters, Double Vanity, Eat-in Kitchen, Entrance Foyer, Interior Steps, Kitchen Island, Multiple Living Areas, Open Floorplan, Pantry, Recessed Lighting, Walk-In Closet(s)
- Interior Features
- Breakfast Bar, Ceiling Fan(s), Ceiling-High, Stone Counters, Double Vanity, Eat-in Kitchen, Entrance Foyer, Interior Steps, Kitchen Island, Multiple Living Areas, Open Floorplan, Pantry, Recessed Lighting, Walk-In Closet(s)
- Exterior Features
- Balcony
- Taxes
- $8,736
- HOA Frequency
- Monthly
- HOA Includes
- Common Area Maintenance, Landscaping
- Appliances
- Dishwasher, Disposal, ENERGY STAR Qualified Appliances, Gas Range, Microwave, Free-Standing Range, Refrigerator, Self Cleaning Oven, Water Heater
- Heating
- Central
- Air Conditioning
- Ceiling Fan(s), Central Air
- Exterior Construction
- HardiPlank Type, Masonry Partial, Stone Veneer
- Levels
- Three Or More
- Roof
- Composition
- Garage Spaces
- 2
- School District
- Del Valle ISD
- Elementary School
- Smith
- Middle School
- Ojeda
- High School
- Del Valle
- View
- No View
Mortgage Calculator
Listing courtesy of Orchard Brokerage. Contact: (214) 794-6022
Brought to you by the Austin Board of REALTORS® All visitors are subject to ABoR Terms and Conditions of Use.