Share this with your friends


512.746.2200
Real Estate Company
314 Santo Domingo Rd, Bastrop, TX 78602
- $286,800
- 4
- BD
- 4
- BA
- 1,684
- SqFt






- List Price
- $286,800
- Status
- ACTIVE
- Days on Market
- 125
- Price Change
- ▼ $8,200 1791577490
- MLS#
- 6671770
- Subtype
- Residential
- New Construction
- Yes
- Year Built
- 2026
- Bedrooms
- 4
- Bathrooms
- 4
- Full Baths
- 3
- Half Baths
- 1
- Living Area
- 1,684
- Lot Size
- 5,445
- Acres
- 0.13
- Subdivision
- Valverde
- Neighborhood
- Valverde
- MLS Area Major
- Bastrop/Smithville, Burnet/Llano, Caldwell/Fayette
Property Description
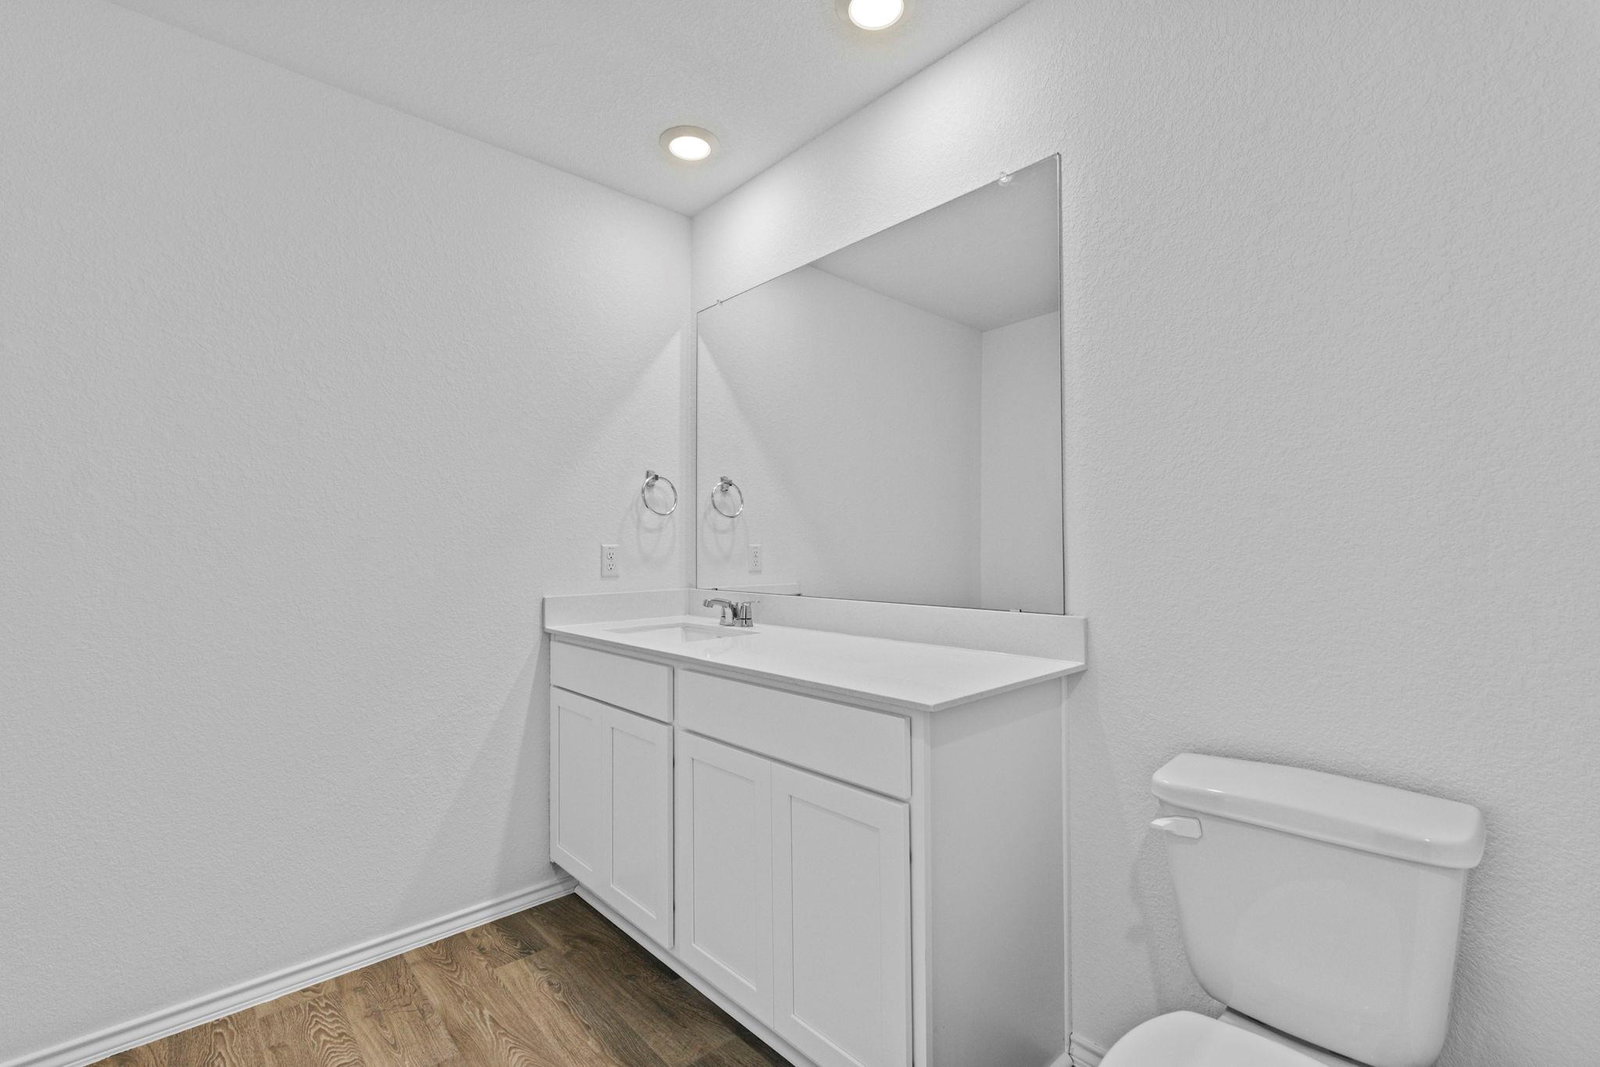
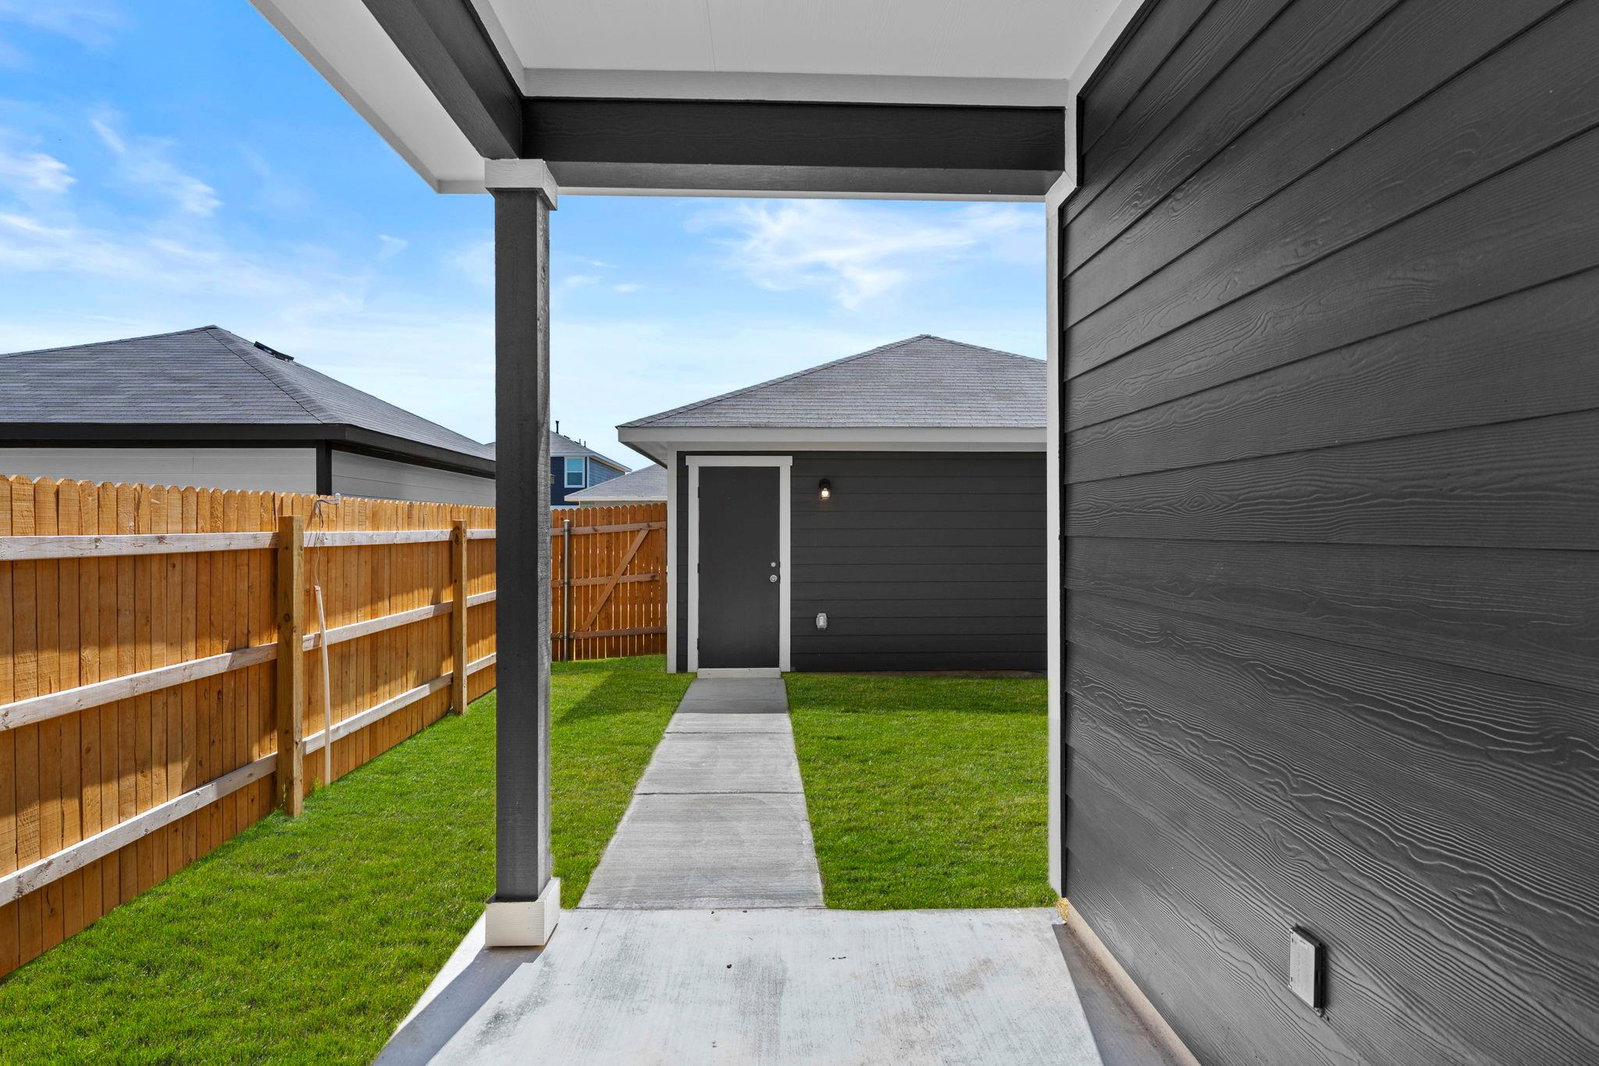
5% lender incentive offered with the use of the seller's in-house lender. Incentive may be used towards buyer closing costs and/or rate buy-down, subject to lender approval and buyer qualification. Discover the Emily floorplan, a thoughtfully designed home offering 1,684 square feet of functional living space with 4 bedrooms, 3.5 bathrooms, and modern finishes throughout. This versatile layout provides the perfect blend of comfort and convenience, making it ideal for growing households, multigenerational living, or those who love to entertain. The open-concept main living area seamlessly connects the kitchen, dining, and family room, creating an inviting atmosphere for everyday living and hosting guests. The kitchen features ample cabinet and countertop space, quality appliances, and a convenient layout designed to keep everyone connected. The spacious primary suite serves as a private retreat and includes an en-suite bathroom with dual vanities, a walk-in shower, and a generous walk-in closet. Additional bedrooms provide flexibility for family members, overnight guests, a home office, or hobby space. With 3.5 bathrooms, everyone can enjoy added privacy and convenience. Additional highlights include energy-efficient construction, modern finishes, durable flooring in the main living areas, comfortable bedroom accommodations, a dedicated laundry area, and a 2-car garage. Smart home features allow convenient control of select home functions right from your smartphone. Image Representative of Plan Only. Photos will be uploaded.
/u.realgeeks.media/ashbyre/c1fefc98a401-final.png)
Additional Information
- Amenities
- Kitchen Island, Pantry, Walk-In Closet(s)
- Interior Features
- Kitchen Island, Pantry, Walk-In Closet(s)
- Exterior Features
- Private Yard
- Taxes
- $137
- HOA Frequency
- Monthly
- HOA Includes
- See Remarks
- Appliances
- Dishwasher, Disposal, Microwave, Free-Standing Gas Range
- Heating
- Central
- Air Conditioning
- Central Air
- Exterior Construction
- Vinyl Siding
- Stories
- 2
- Levels
- Two
- Roof
- Composition
- Garage Spaces
- 2
- School District
- Bastrop ISD
- Elementary School
- Bluebonnet (Bastrop ISD)
- Middle School
- Bastrop
- High School
- Bastrop
How much is your home worth?
...get instant property value now!
Mortgage Calculator
Listing courtesy of Keller Williams City-View. Contact: (210) 696-9996
Brought to you by the Austin Board of REALTORS® All visitors are subject to ABoR Terms and Conditions of Use.