14500 Fitzgibbon Dr, Austin, TX 78725
- $350,000
- 4
- BD
- 3
- BA
- 2,269
- SqFt




- List Price
- $350,000
- Status
- ACTIVE
- Days on Market
- 19
- MLS#
- 6667308
- Subtype
- Residential
- Year Built
- 2021
- Bedrooms
- 4
- Bathrooms
- 3
- Full Baths
- 3
- Living Area
- 2,269
- Lot Size
- 6,459
- Acres
- 0.15
- Subdivision
- Austins Colony Ph 02
- Neighborhood
- Austins Colony Ph 02
- MLS Area Major
- Austin - Southeast, Elgin/Manor
Property Description
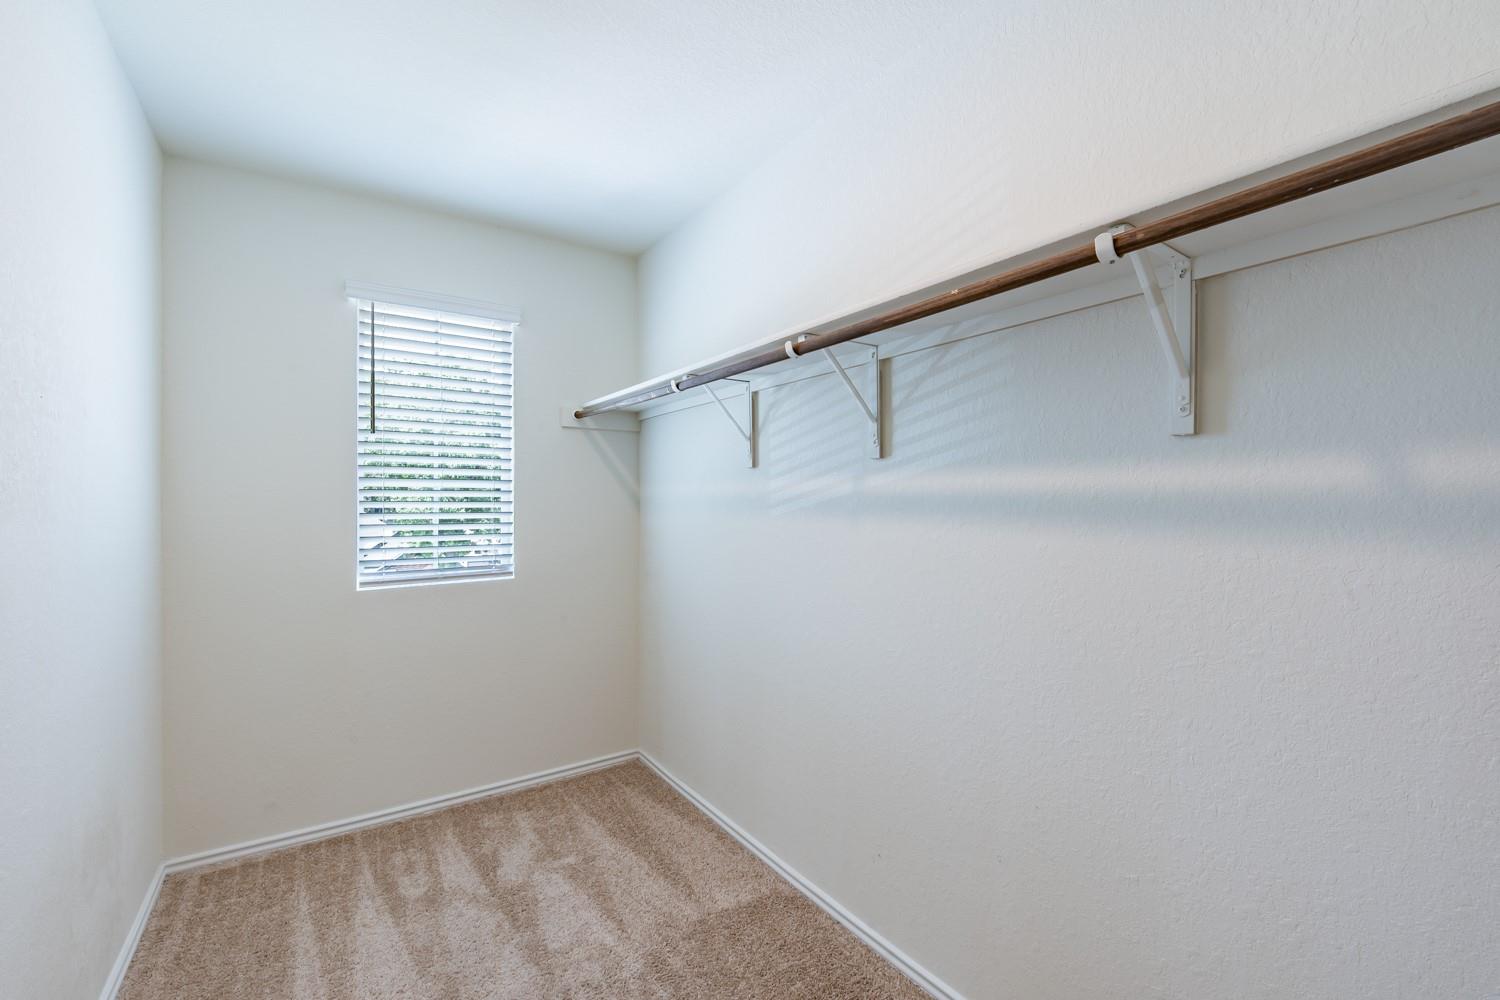
Beautiful 4 bedroom, 3 bathroom home was built in 2022 in Austins Colony neighborhood. will surely have you falling in love! Come into the house and immediately be greeted by a brightly lit dining room and an open living room boasting 2-story coffered ceilings. The eat-in kitchen will draw attention with beautiful granite countertops, a ceramic tile backsplash, an island, stainless steel appliances, and a gas range. The dining area leads out to a covered patio overlooking a sizable backyard, featuring a firepit that your friends and family can enjoy on summer nights. This spacious home features a primary bedroom with a full en-suite bath conveniently located on the first floor. An additional bedroom and full bathroom are also situated on the main level, perfect for guests or multi-generational living. Upstairs, you'll find a comfortable living room, along with two more bedrooms and another full bathroom, providing plenty of space for family, office, or recreational use. Enjoy peace and privacy with no back neighbors and a beautiful greenbelt view, creating a serene outdoor backdrop.**Short drive to Tesla's new campus, downtown Austin, and Austin Bergstrom Airport; also convenient short cut routes to Bastrop, San Antonio, and Round Rock. Location is hard to beat!
/u.realgeeks.media/ashbyre/c1fefc98a401-final.png)
Additional Information
- Amenities
- Granite Counters, Double Vanity, Kitchen Island, Open Floorplan, Recessed Lighting
- Interior Features
- Granite Counters, Double Vanity, Kitchen Island, Open Floorplan, Recessed Lighting
- Exterior Features
- Private Yard
- Taxes
- $5,845
- HOA Frequency
- Monthly
- HOA Includes
- Common Area Maintenance
- Appliances
- Dishwasher, Dryer, Microwave, Range, Free-Standing Range, RNGHD, Refrigerator, Free-Standing Refrigerator, Stainless Steel Appliance(s), Washer
- Heating
- Central
- Air Conditioning
- Ceiling Fan(s), Central Air
- Exterior Construction
- Wood Siding, Stone, Stucco
- Stories
- 2
- Levels
- Two
- Roof
- Shingle
- Garage Spaces
- 2
- School District
- Del Valle ISD
- Elementary School
- Hornsby-Dunlap
- Middle School
- Dailey
- High School
- Del Valle
- View
- No View
Mortgage Calculator
Listing courtesy of JNJ REAL ESTATE INVESTMENT LLC. Contact: (512) 592-0280
Brought to you by the Austin Board of REALTORS® All visitors are subject to ABoR Terms and Conditions of Use.