6220 Sontag Dr, Austin, TX 78738
- $1,325,000
- 5
- BD
- 5
- BA
- 3,864
- SqFt






- List Price
- $1,325,000
- Status
- ACTIVE
- Days on Market
- 73
- Price Change
- ▼ $25,000 1783567187
- MLS#
- 6660799
- Subtype
- Residential
- Year Built
- 2024
- Bedrooms
- 5
- Bathrooms
- 5
- Full Baths
- 4
- Half Baths
- 1
- Living Area
- 3,864
- Lot Size
- 7,688
- Acres
- 0.18
- Subdivision
- Sweetwater Ranch Sec 2 Vlgs C
- Neighborhood
- Sweetwater Ranch Sec 2 Vlgs C
- MLS Area Major
- Dripping Springs/Wimberley, Northwest Travis Co.
Property Description
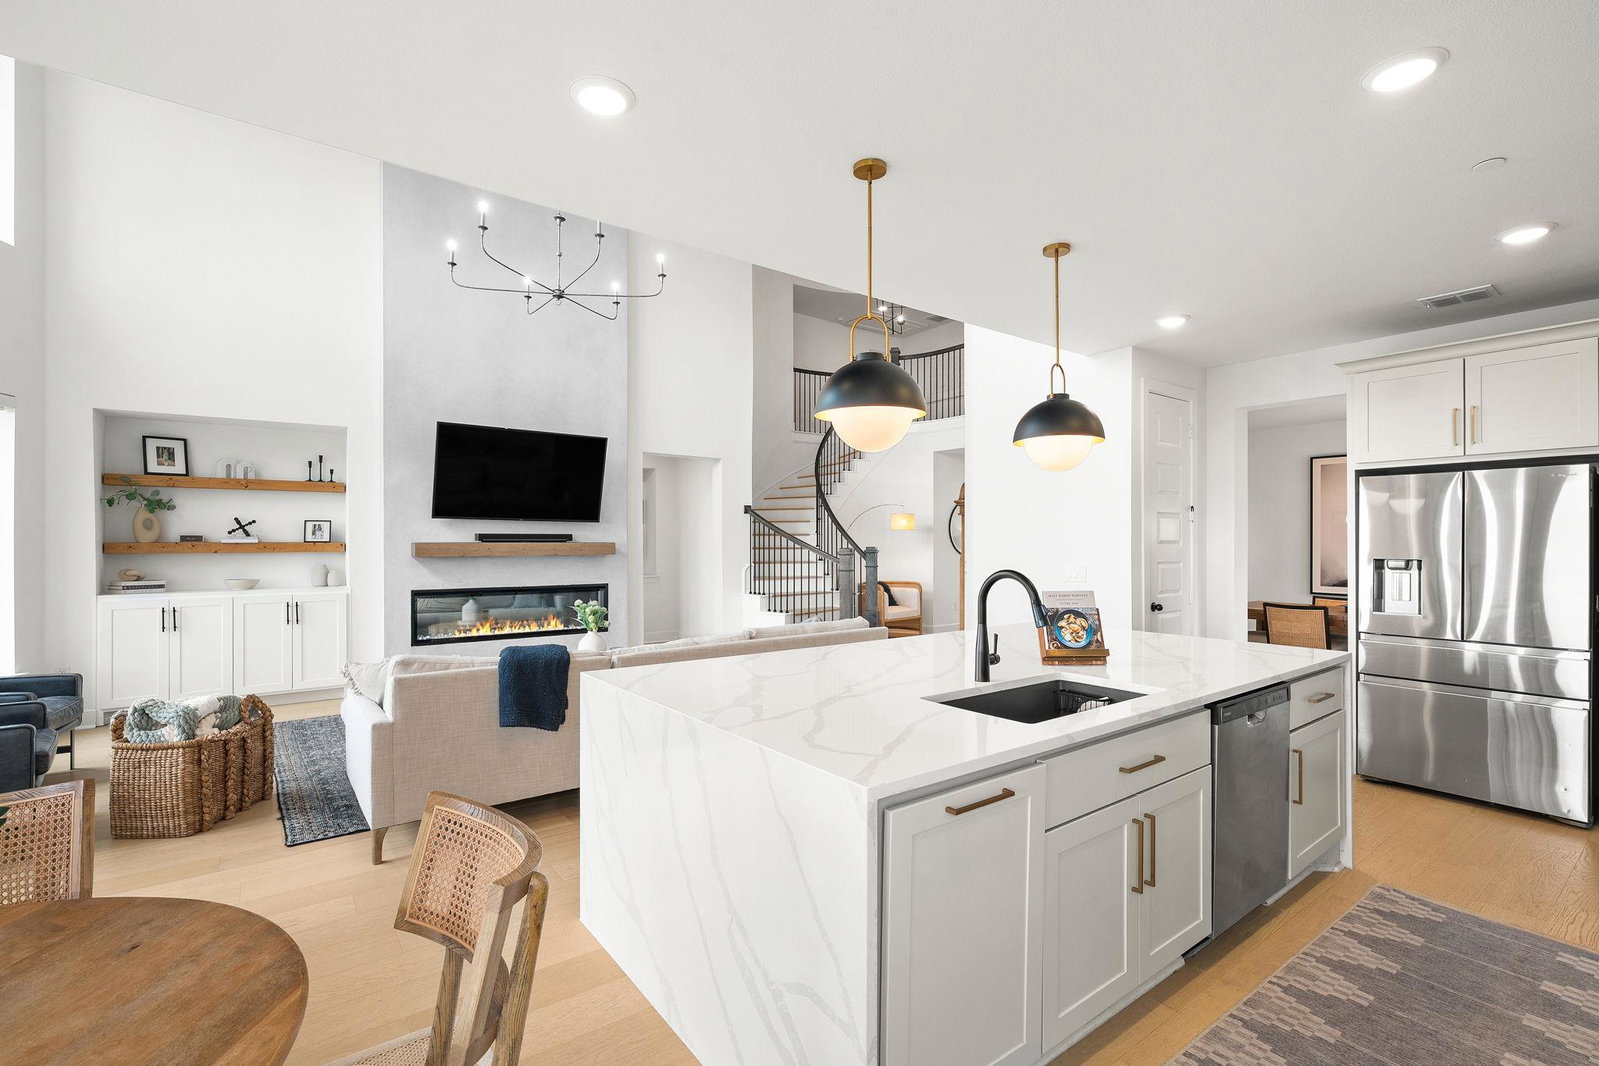
Set high above the valley in Sweetwater, this exceptional Hill Country home showcases panoramic views and stunning sunsets through dramatic windows. The flowing floorplan features wide-plank oak floors, sleek quartz surfaces, curated lighting, custom built-ins, and a statement fireplace. The gourmet kitchen is outfitted with stainless appliances, gas cooking, shaker-style cabinetry, and an oversized waterfall island ideal for hosting. The private primary suite offers scenic views and a spa-like bath, while upstairs includes additional bedrooms, a game room, and media space. Outdoors, enjoy a covered patio, flat backyard, and access to Sweetwater’s premier amenities including pools, trails, fitness center, clubhouse, parks, and sports courts.
/u.realgeeks.media/ashbyre/c1fefc98a401-final.png)
Additional Information
- Amenities
- Bookcases, Built-in Features, Ceiling Fan(s), Ceiling-High, Tray Ceiling(s), Quartz Counters, Double Vanity, High Speed Internet, Kitchen Island, Multiple Dining Areas, Multiple Living Areas, Open Floorplan, Pantry, Primary Bedroom on Main, Recessed Lighting, Soaking Tub, Two Primary Closets, Walk-In Closet(s)
- Interior Features
- Bookcases, Built-in Features, Ceiling Fan(s), Ceiling-High, Tray Ceiling(s), Quartz Counters, Double Vanity, High Speed Internet, Kitchen Island, Multiple Dining Areas, Multiple Living Areas, Open Floorplan, Pantry, Primary Bedroom on Main, Recessed Lighting, Soaking Tub, Two Primary Closets, Walk-In Closet(s)
- Exterior Features
- None
- Taxes
- $28,468
- HOA Frequency
- Quarterly
- HOA Includes
- Common Area Maintenance
- Appliances
- Built-In Oven(s), Cooktop, Dishwasher, Disposal, Gas Cooktop, Refrigerator, Vented Exhaust Fan
- Heating
- Central
- Air Conditioning
- Central Air
- Exterior Construction
- Masonry All Sides, Stone
- Stories
- 2
- Levels
- Two
- Roof
- Composition
- Garage Spaces
- 2
- School District
- Lake Travis ISD
- Elementary School
- Rough Hollow
- Middle School
- Lake Travis
- High School
- Lake Travis
- View
- Panoramic
Mortgage Calculator
Listing courtesy of Wave Realty Group. Contact: (512) 956-0929
Brought to you by the Austin Board of REALTORS® All visitors are subject to ABoR Terms and Conditions of Use.