1000 Farm Creek Cv, Hutto, TX 78634
- $399,999
- 4
- BD
- 3
- BA
- 2,842
- SqFt




- List Price
- $399,999
- Status
- ACTIVE UNDER CONTRACT
- Days on Market
- 58
- Price Change
- ▼ $15,001 1784856905
- MLS#
- 6646665
- Subtype
- Residential
- Year Built
- 2016
- Bedrooms
- 4
- Bathrooms
- 3
- Full Baths
- 2
- Half Baths
- 1
- Living Area
- 2,842
- Lot Size
- 9,051
- Acres
- 0.21
- Subdivision
- Emory Farms Sec 6
- Neighborhood
- Emory Farms Sec 6
- MLS Area Major
- Georgetown, Hutto/Taylor/Coupland
Property Description
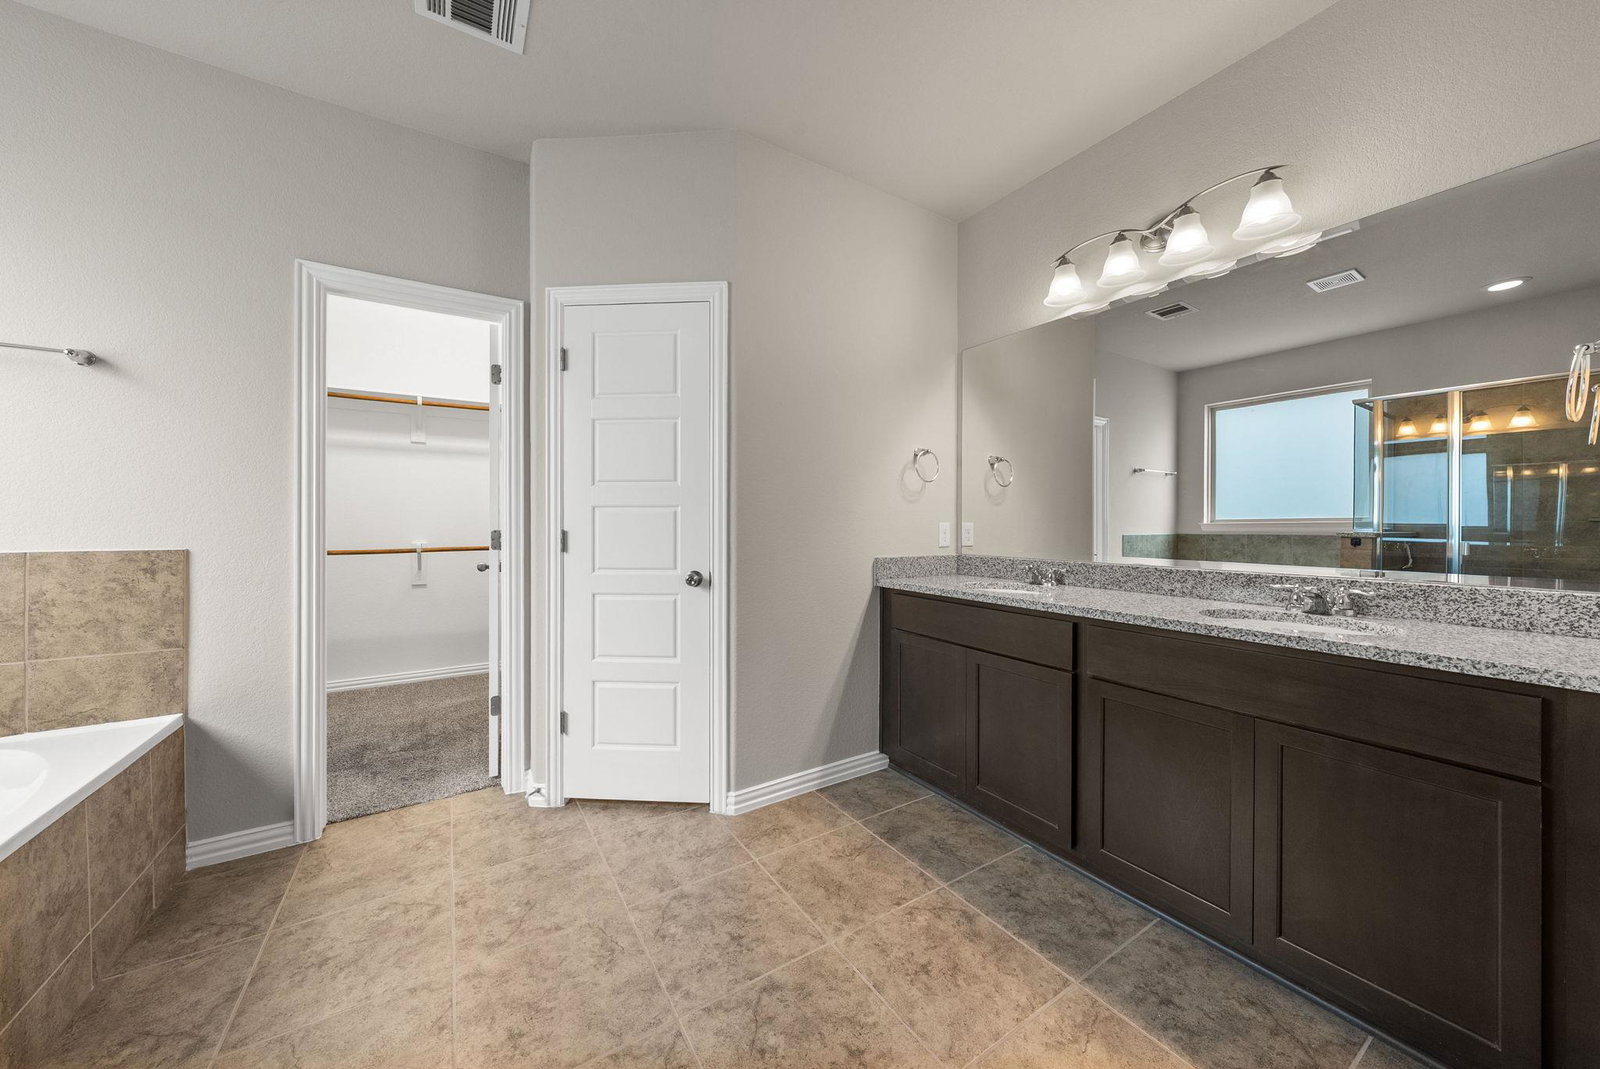
Discover unparalleled comfort and modern living at this magnificent two-story residence, perfectly situated in Hutto, TX. This property offers an exceptional lifestyle with its thoughtful design and prime location. The inviting facade features a blend of classic brick and stone veneer, complemented by a well-maintained garden and a covered porch, creating a welcoming first impression. A spacious driveway leads to an attached garage, providing ample parking and convenience. Step inside to a generous 2889 square feet of living space, where an open floorplan seamlessly connects the main living areas. The kitchen is a culinary dream, boasting granite counters, a practical kitchen island, stainless steel appliances including a dishwasher, microwave, oven, and range hood, all illuminated by recessed lighting. Tile flooring in the kitchen, bathrooms, and laundry room ensures easy maintenance and a sleek aesthetic. Throughout the home, comfort is prioritized with ceiling fans and blinds in many rooms, offering a pleasant atmosphere. The main living areas and bedrooms feature soft carpeting, creating cozy retreats. Four spacious bedrooms and 2.5 bathrooms provide ample space for relaxation and privacy. The primary suite is a true sanctuary, featuring vaulted ceilings, a large walk-in closet with built-in features, double vanity with granite counters, a soaking tub, and a separate walk-in shower, all finished with ceramic tile flooring. High ceilings and vaulted ceilings in various rooms add to the home's airy and expansive feel. Enjoy outdoor living in the private, fenced backyard, complete with a covered patio, a fire pit, and an in-ground spa, perfect for entertaining or quiet evenings under the stars. A convenient shed offers additional storage. This home offers a perfect blend of elegance and functionality in a desirable Hutto neighborhood, ensuring a lifestyle of comfort and convenience.
/u.realgeeks.media/ashbyre/c1fefc98a401-final.png)
Additional Information
- Amenities
- Built-in Features, Ceiling Fan(s), Ceiling-High, Tray Ceiling(s), Ceiling-Vaulted, Granite Counters, Double Vanity, Entrance Foyer, Kitchen Island, Multiple Living Areas, Open Floorplan, Primary Bedroom on Main, Recessed Lighting, Soaking Tub, Walk-In Closet(s)
- Interior Features
- Built-in Features, Ceiling Fan(s), Ceiling-High, Tray Ceiling(s), Ceiling-Vaulted, Granite Counters, Double Vanity, Entrance Foyer, Kitchen Island, Multiple Living Areas, Open Floorplan, Primary Bedroom on Main, Recessed Lighting, Soaking Tub, Walk-In Closet(s)
- Exterior Features
- Gutters Full, Private Yard
- Taxes
- $8,960
- HOA Frequency
- Quarterly
- HOA Includes
- Common Area Maintenance
- Appliances
- Dishwasher, Disposal, Microwave, Oven, RNGHD, Stainless Steel Appliance(s)
- Heating
- Central, Electric
- Air Conditioning
- Ceiling Fan(s), Central Air
- Exterior Construction
- Brick, Masonry Partial
- Stories
- 2
- Levels
- Two
- Roof
- Composition, Shingle
- Garage Spaces
- 2
- School District
- Hutto ISD
- Elementary School
- Veterans Hill
- Middle School
- Hutto
- High School
- Hutto
- View
- No View
Mortgage Calculator
Listing courtesy of Sloan Schultz Chisholm Trl Prp. Contact: (512) 680-7170
Brought to you by the Austin Board of REALTORS® All visitors are subject to ABoR Terms and Conditions of Use.