194 Sugar Crk, Buda, TX 78610
- $449,990
- 3
- BD
- 3
- BA
- 2,392
- SqFt




- List Price
- $449,990
- Status
- ACTIVE UNDER CONTRACT
- Days on Market
- 39
- Price Change
- ▼ $24,910 1784248934
- MLS#
- 6642998
- Subtype
- Residential
- Year Built
- 2015
- Bedrooms
- 3
- Bathrooms
- 3
- Full Baths
- 3
- Living Area
- 2,392
- Lot Size
- 6,860
- Acres
- 0.16
- Subdivision
- Whispering Hollow Ph 1 Sec 7b
- Neighborhood
- Whispering Hollow Ph 1 Sec 7B
- MLS Area Major
- Austin - Southeast, Caldwell/Fayette, Kyle/Buda/San Marcos
Property Description
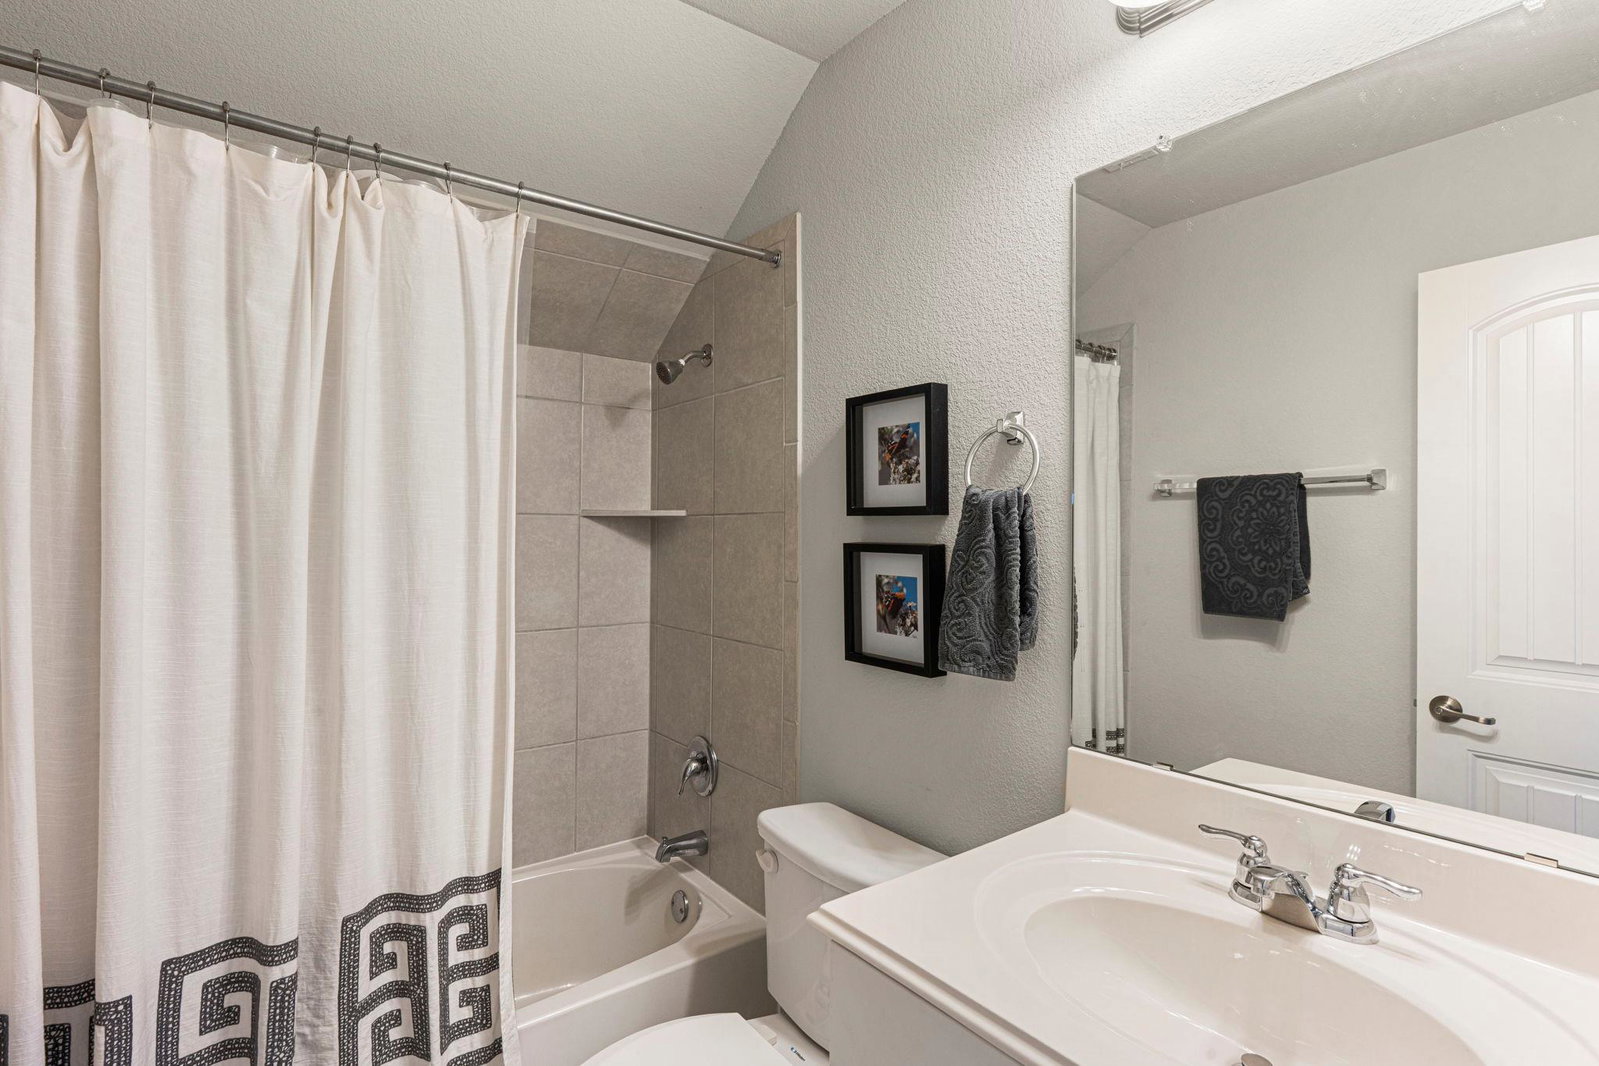
Stunning home in the desirable Whispering Hollow subdivision. This home offers a home office, 3 bedrooms, 3 full bathrooms, plus a spacious bonus room upstairs with a full bath making this home versatile for today's lifestyle. Located on a quiet street with little pass through traffic off the main neighborhood street, makes for an easy in and out route from the back entrance. Home welcomes you with a manicured front lawn and a long level driveway for extra parking. Beautiful 8ft wooden front door greets you as you enter the foyer along with wrought iron staircase railing and the gleaming hardwood floors throughout the main living areas. Office is perfectly located off the entrance and makes the perfect room for other flex options. Stunning kitchen with white cabinets, granite countertops, stainless steel appliances, subway tile to complete the clean modern look, long center island and gas cooktop with built in oven makes this stand out. The spacious living room features built in speakers, a gas fireplace that makes an eye catching statement and is open to the kitchen/dining area. Primary bedroom offers a spacious retreat with 2 separate walk in closets with a spa like bathroom features 2 separate vanities, separate shower/tub & toilet room. Large game room upstairs with 3rd full bathroom is ideal for guest quarters, kid domain or movie theater, options are endless. Extended back covered patio provides a comfortable entertaining space and a well groomed yard with a sitting area. Neighborhood provides a community pool, splash pad, playground and open pavilion for gatherings. Well cared for home and move in ready! Make this your next place to call home.
/u.realgeeks.media/ashbyre/c1fefc98a401-final.png)
Additional Information
- Amenities
- Breakfast Bar, Ceiling Fan(s), Granite Counters, Double Vanity, Eat-in Kitchen, Entrance Foyer, Interior Steps, Kitchen Island, Open Floorplan, Pantry, Primary Bedroom on Main, Recessed Lighting, Study/Home Office, Two Primary Closets, Walk-In Closet(s), Wired for Sound
- Interior Features
- Breakfast Bar, Ceiling Fan(s), Granite Counters, Double Vanity, Eat-in Kitchen, Entrance Foyer, Interior Steps, Kitchen Island, Open Floorplan, Pantry, Primary Bedroom on Main, Recessed Lighting, Study/Home Office, Two Primary Closets, Walk-In Closet(s), Wired for Sound
- Exterior Features
- Gutters Full
- Taxes
- $10,064
- HOA Frequency
- Monthly
- HOA Includes
- Common Area Maintenance
- Appliances
- Built-In Gas Oven, Dishwasher, Disposal, Gas Cooktop, Microwave, Stainless Steel Appliance(s), Vented Exhaust Fan, Water Softener Owned
- Heating
- Central, Fireplace(s)
- Air Conditioning
- Ceiling Fan(s), Central Air
- Exterior Construction
- Brick, HardiPlank Type, Stone
- Levels
- One and One Half
- Roof
- Composition
- Garage Spaces
- 2
- School District
- HaysCONSISD
- Elementary School
- Elm Grove
- Middle School
- Eric Dahlstrom
- High School
- Johnson High School
Mortgage Calculator
Listing courtesy of Keller Williams Realty. Contact: (512) 507-6466
Brought to you by the Austin Board of REALTORS® All visitors are subject to ABoR Terms and Conditions of Use.