346 Strawn, Kyle, TX 78640
- $268,880
- 3
- BD
- 3
- BA
- 1,802
- SqFt




- List Price
- $268,880
- Status
- ACTIVE
- Days on Market
- 0
- MLS#
- 6631359
- Subtype
- Residential
- Year Built
- 2002
- Bedrooms
- 3
- Bathrooms
- 3
- Full Baths
- 2
- Half Baths
- 1
- Living Area
- 1,802
- Lot Size
- 4,482
- Acres
- 0.10
- Subdivision
- Plum Creek Ph 1 Sec 2c
- Neighborhood
- Plum Creek Ph 1 Sec 2C
- MLS Area Major
- Caldwell/Fayette, Dripping Springs/Wimberley, Kyle/Buda/San Marcos
Property Description
Welcome to 346 Strawn in the desirable Plum Creek community of Kyle! This two-story home offers an open floor-plan and presents a great opportunity for buyers looking to add their own personal touches or investors seeking a property with strong earning potential. The home features a functional floor plan with spacious living areas, three bedrooms, and 2 full bathroom/ 1 half bath. While the property is ready for updates and improvements, it provides a great foundation to create a personalized home or maximize future flipping or rental potential. Located in the established Plum Creek community, residents enjoy access to neighborhood amenities, parks, trails, and the convenience of nearby shopping, dining, and major roadways. Whether you're a first-time buyer looking for an affordable entry into homeownership or an investor looking for a property with upside potential, this home offers an excellent opportunity to bring your vision to life.
/u.realgeeks.media/ashbyre/c1fefc98a401-final.png)
Additional Information
- Amenities
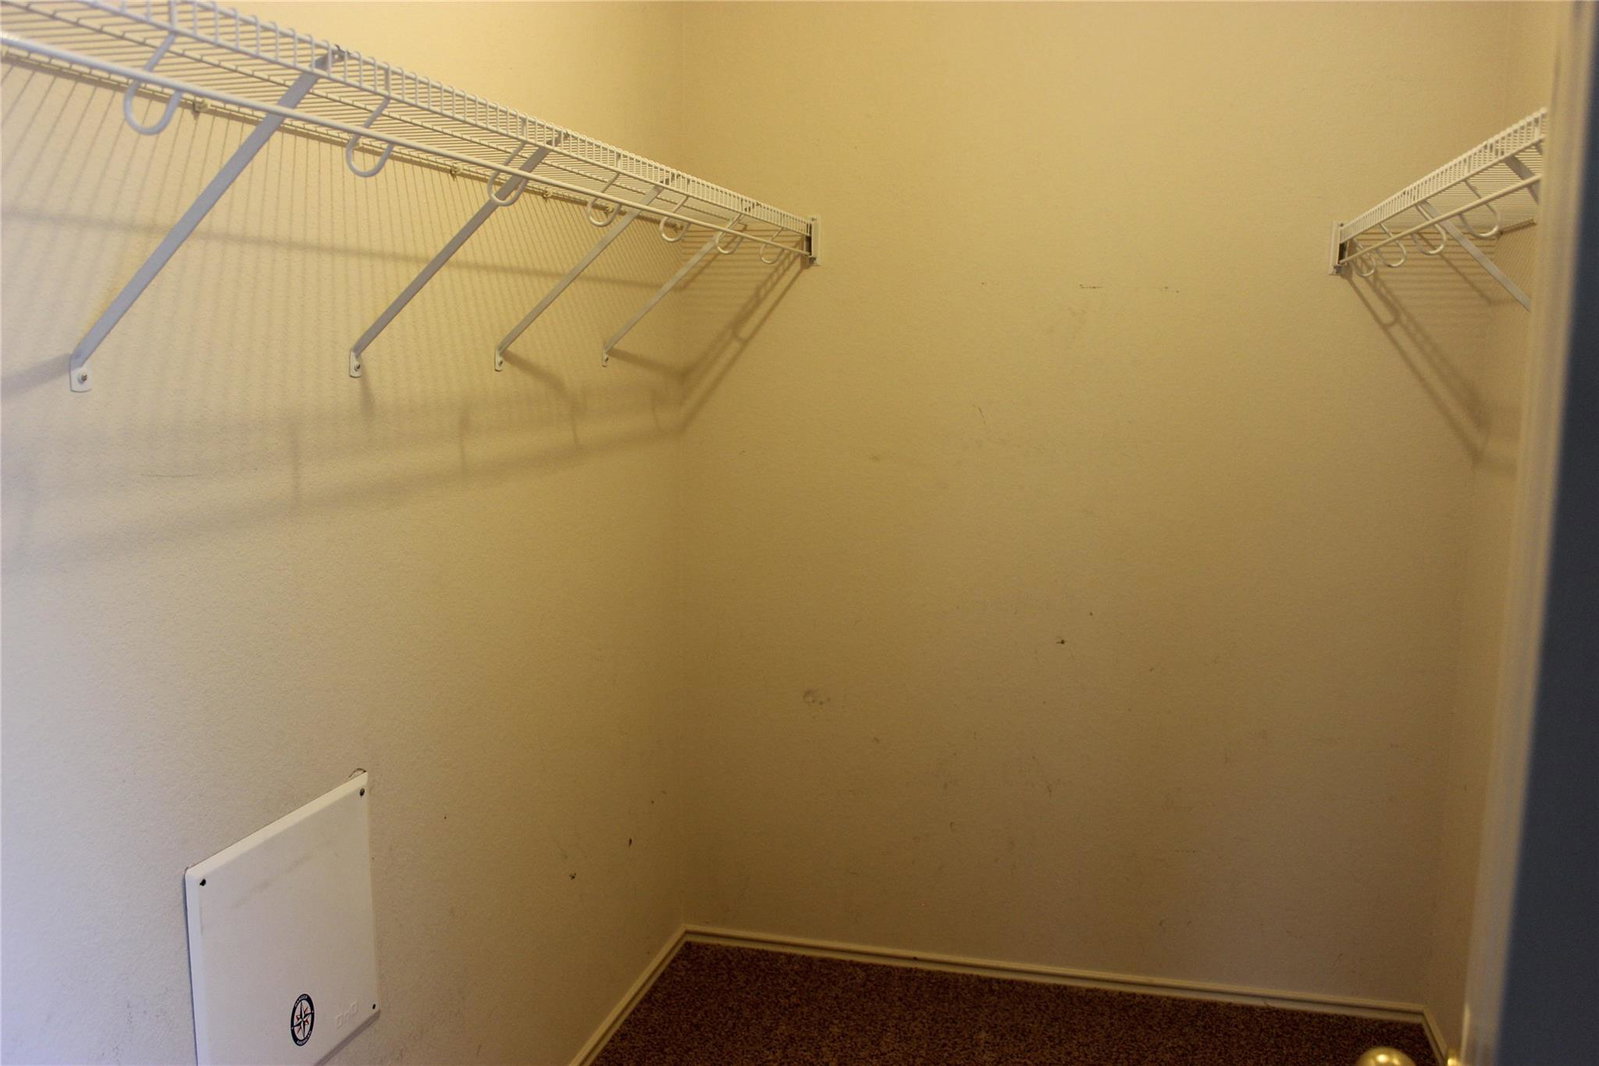
- Built-in Features, Ceiling Fan(s), Double Vanity, Interior Steps, Open Floorplan, Pantry, Soaking Tub, Walk-In Closet(s)
- Interior Features
- Built-in Features, Ceiling Fan(s), Double Vanity, Interior Steps, Open Floorplan, Pantry, Soaking Tub, Walk-In Closet(s)
- Exterior Features
- Exterior Steps
- Taxes
- $7,500
- HOA Frequency
- Quarterly
- HOA Includes
- Common Area Maintenance
- Appliances
- Dishwasher, Gas Range, Microwave, Oven, RNGHD, Stainless Steel Appliance(s)
- Heating
- Central
- Air Conditioning
- Ceiling Fan(s), Central Air
- Exterior Construction
- Concrete, Frame, HardiPlank Type
- Stories
- 2
- Levels
- Two
- Roof
- Shingle
- Garage Spaces
- 2
- School District
- HaysCONSISD
- Elementary School
- Laura B Negley
- Middle School
- R C Barton
- High School
- Jack C Hays
Mortgage Calculator
Listing courtesy of eXp Realty, LLC. Contact: (512) 507-5142
Brought to you by the Austin Board of REALTORS® All visitors are subject to ABoR Terms and Conditions of Use.