4121 Cappello Way, Leander, TX 78641
- $1,159,000
- 4
- BD
- 4
- BA
- 3,963
- SqFt




- List Price
- $1,159,000
- Status
- ACTIVE
- Days on Market
- 278
- Price Change
- ▼ $11,000 1768250320
- MLS#
- 6627100
- Subtype
- Residential
- Year Built
- 2018
- Bedrooms
- 4
- Bathrooms
- 4
- Full Baths
- 3
- Half Baths
- 1
- Living Area
- 3,963
- Lot Size
- 8,158
- Acres
- 0.19
- Subdivision
- Travisso Ph 2 Sec 2f 2g & 2h
- Neighborhood
- Travisso Ph 2 Sec 2F 2G & 2H
- MLS Area Major
- Cedar Park/Leander, Northwest Travis Co.
Property Description
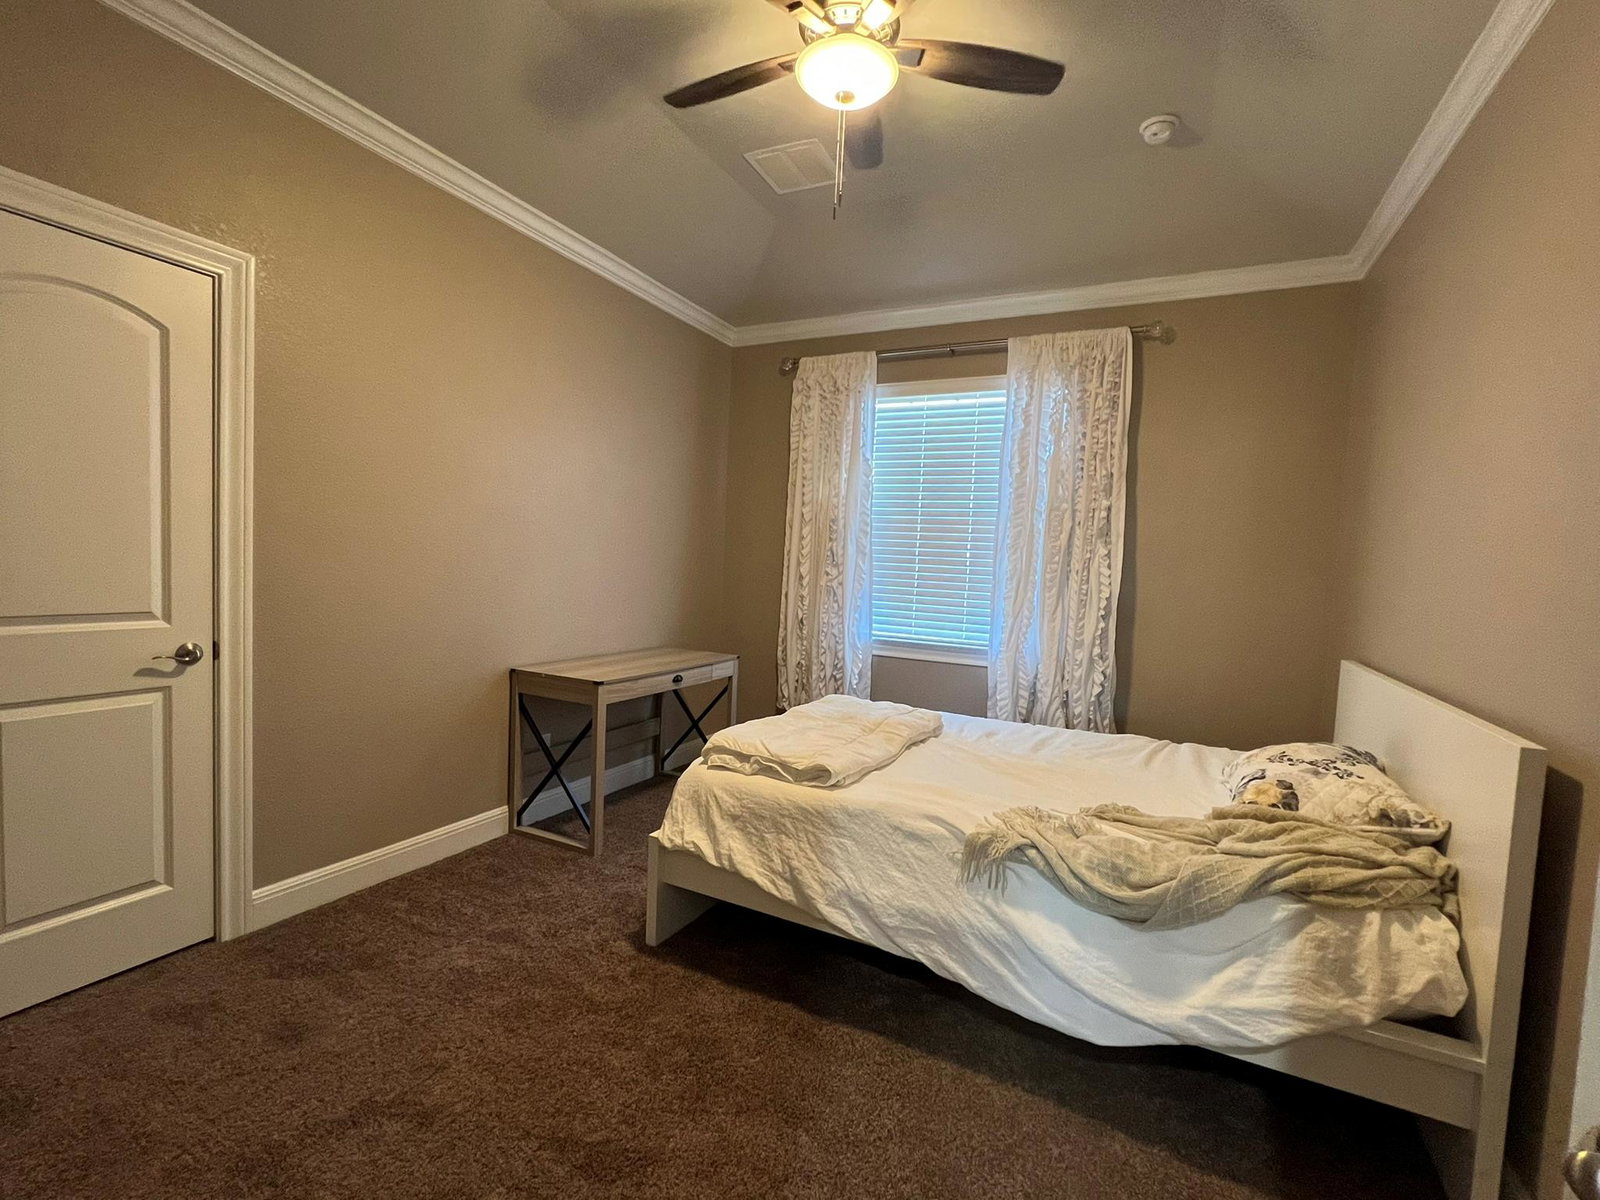
Meticulously crafted with exceptional attention to detail, this beautiful residence offers an elevated living experience where elegance meets everyday comfort. From the moment you enter the grand foyer, soaring ceilings create a sense of openness and architectural impact. Designer accent walls throughout the home add sophistication and personality, enhancing the modern aesthetic while providing the perfect backdrop for your décor. The expansive open floor plan seamlessly connects the main living areas, making the home ideal for both daily living and hosting unforgettable gatherings. A dedicated, light-filled office offers a quiet and inspiring space for remote work or study. The spacious game room serves as a central hub for entertainment and relaxation, while the private media room delivers an immersive cinematic experience, perfect for movie nights and game-day events. Formal dining is elevated in the elegant dining area, thoughtfully designed for hosting family celebrations and special occasions. At the heart of the home, the gourmet kitchen impresses with high-end appliances, abundant cabinetry, premium finishes, and a large center island with seating—combining beauty, functionality, and convenience for the modern lifestyle. Step outside to a meticulously landscaped backyard that extends the living space outdoors. The covered patio provides a serene setting for morning coffee, evening gatherings, or quiet relaxation. An automatic patio shade adds comfort and versatility, while custom-made curtains throughout the home enhance style and privacy. Additional upgrades include epoxy-coated garage flooring and overhead storage, offering durability and organization. Furniture is negotiable. Ideally located in Leander with easy access to top-rated schools, shopping, dining, and major roadways, this home offers refined living, thoughtful design, and exceptional value. Motivated seller. Seller is a licensed real estate agent.
/u.realgeeks.media/ashbyre/c1fefc98a401-final.png)
Additional Information
- Amenities
- Breakfast Bar, Ceiling Fan(s), Ceiling-High, Ceiling-Vaulted, Granite Counters, Crown Molding, Double Vanity, Entrance Foyer, Interior Steps, Kitchen Island, Multiple Dining Areas, Multiple Living Areas, Open Floorplan, Pantry, Primary Bedroom on Main, Recessed Lighting, Soaking Tub, Walk-In Closet(s)
- Interior Features
- Breakfast Bar, Ceiling Fan(s), Ceiling-High, Ceiling-Vaulted, Granite Counters, Crown Molding, Double Vanity, Entrance Foyer, Interior Steps, Kitchen Island, Multiple Dining Areas, Multiple Living Areas, Open Floorplan, Pantry, Primary Bedroom on Main, Recessed Lighting, Soaking Tub, Walk-In Closet(s)
- Exterior Features
- Private Yard
- Taxes
- $18,438
- HOA Frequency
- Annually
- HOA Includes
- Common Area Maintenance
- Appliances
- Built-In Oven(s), Dishwasher, Disposal, Gas Cooktop, Oven
- Heating
- Central
- Air Conditioning
- Central Air
- Exterior Construction
- Masonry All Sides, Stone, Stucco
- Stories
- 2
- Levels
- Two
- Roof
- Composition
- Garage Spaces
- 3
- School District
- Leander ISD
- Elementary School
- CC Mason
- Middle School
- Running Brushy
- High School
- Leander High
Mortgage Calculator
Listing courtesy of FULL CIRCLE RE. Contact: 248-321-9005
Brought to you by the Austin Board of REALTORS® All visitors are subject to ABoR Terms and Conditions of Use.