Share this with your friends


512.746.2200
Real Estate Company
12409 Gun Metal Dr, Austin, TX 78739
- $774,000
- 4
- BD
- 3
- BA
- 3,124
- SqFt




- List Price
- $774,000
- Status
- ACTIVE
- Days on Market
- 96
- Price Change
- ▼ $5,000 1791141205
- MLS#
- 6626873
- Subtype
- Residential
- Year Built
- 2005
- Bedrooms
- 4
- Bathrooms
- 3
- Full Baths
- 2
- Half Baths
- 1
- Living Area
- 3,124
- Lot Size
- 14,549
- Acres
- 0.33
- Subdivision
- Barker Ranch At Shady Hollow
- Neighborhood
- Barker Ranch At Shady Hollow
- MLS Area Major
- Austin - Southwest, Kyle/Buda/San Marcos
Property Description
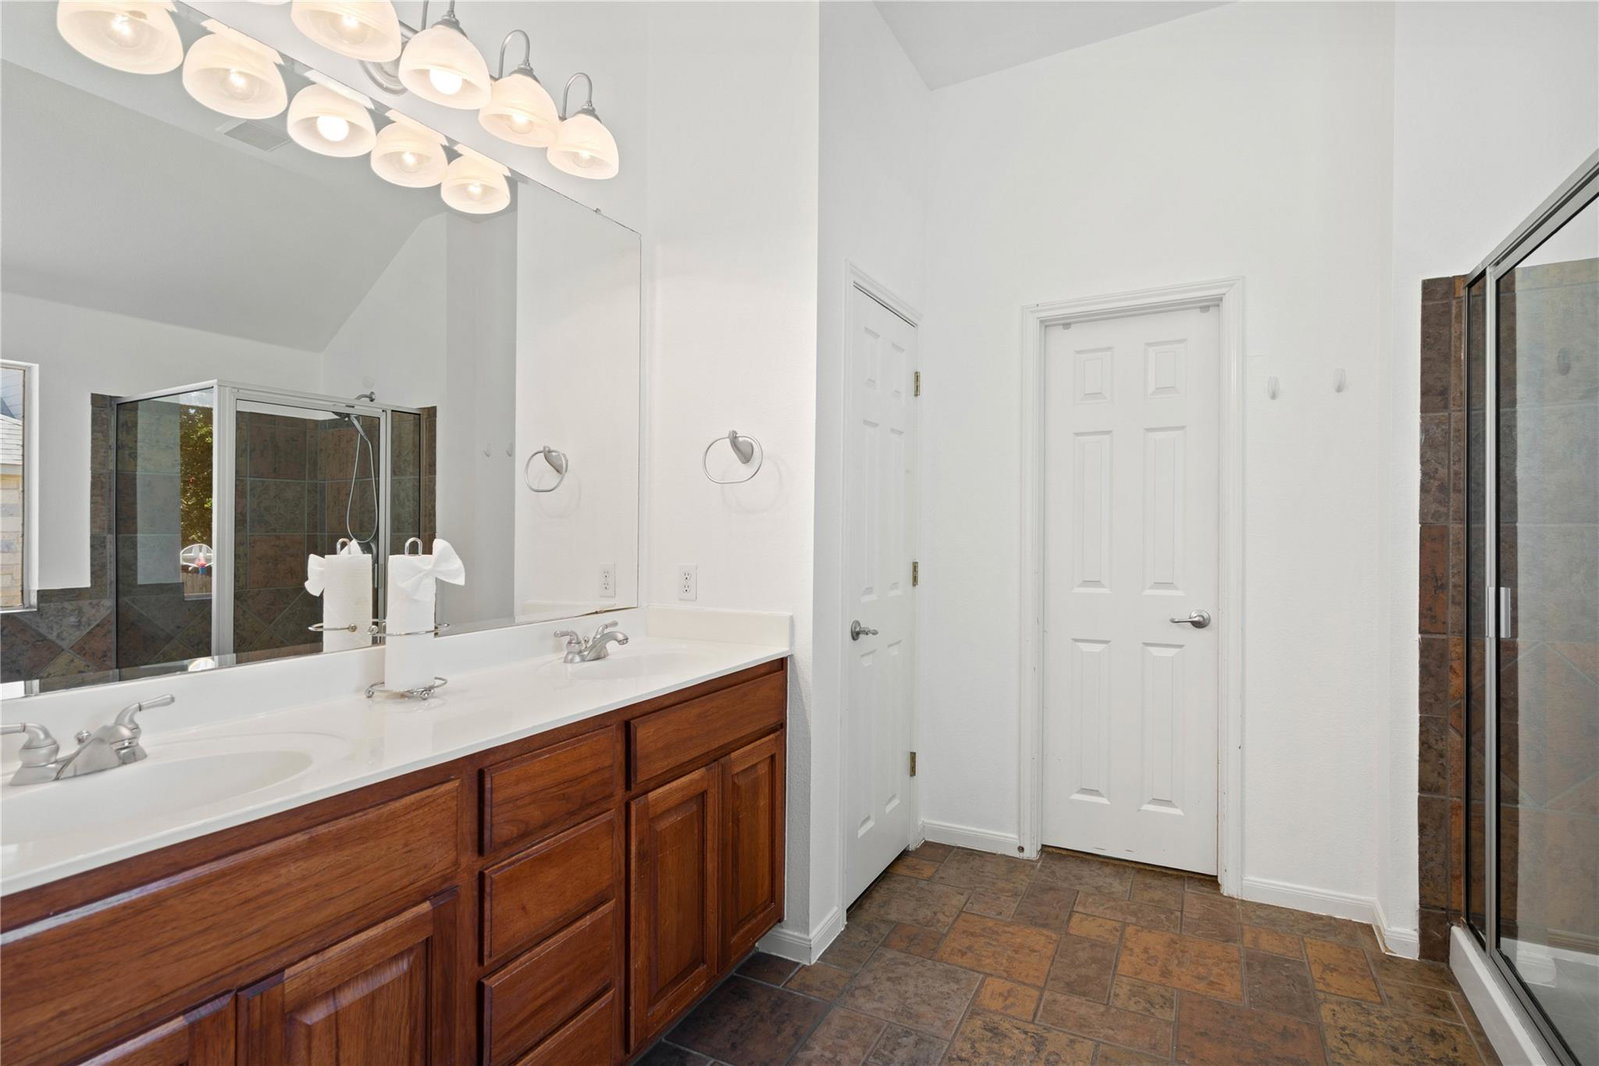
Welcome home to this beautifully designed one story residence situated on a spacious oversized lot in a well established, tree lined community. Featuring 4 bedrooms and 2.5 bathrooms, this home offers an open concept floor plan that's perfect for both everyday living and entertaining. The thoughtfully designed layout includes a formal dining room for special gatherings and a dedicated home office, providing the ideal space for remote work or study. The expansive living areas flow seamlessly into the heart of the home, creating a warm and inviting atmosphere. Outside you'll enjoy the generous yard with plenty of room for outdoor activities, gardening, or simply relaxing. The neighborhood is known for its mature landscaping, peaceful surroundings, and wonderful community amenities, including a neighborhood park and playground for residents to enjoy. Conveniently located near shopping, dining, and schools, this home offers the perfect combination of comfort, functionality, and charm in a desirable established community. Don't miss the opportunity to make this exceptional property your next home.
/u.realgeeks.media/ashbyre/c1fefc98a401-final.png)
Additional Information
- Amenities
- Ceiling Fan(s), Stone Counters, Double Vanity, Kitchen Island, Multiple Dining Areas, Multiple Living Areas, No Interior Steps, Open Floorplan, Pantry, Primary Bedroom on Main, Soaking Tub, Study/Home Office, Walk-In Closet(s)
- Interior Features
- Ceiling Fan(s), Stone Counters, Double Vanity, Kitchen Island, Multiple Dining Areas, Multiple Living Areas, No Interior Steps, Open Floorplan, Pantry, Primary Bedroom on Main, Soaking Tub, Study/Home Office, Walk-In Closet(s)
- Exterior Features
- Rain Gutters, Private Yard
- Taxes
- $4,606
- HOA Frequency
- Annually
- HOA Includes
- See Remarks
- Appliances
- Built-In Electric Oven, Gas Cooktop, Microwave, Refrigerator, Washer/Dryer
- Heating
- Central
- Air Conditioning
- Central Air
- Exterior Construction
- Brick
- Stories
- 1
- Levels
- One
- Roof
- Shingle
- Garage Spaces
- 3
- School District
- Austin ISD
- Elementary School
- Baranoff
- Middle School
- Bailey
- High School
- Bowie
- View
- No View
Mortgage Calculator
Listing courtesy of Lisa Vaughn. Contact: (512) 552-2492
Brought to you by the Austin Board of REALTORS® All visitors are subject to ABoR Terms and Conditions of Use.