1508 Chalk Bluff Ct, Leander, TX 78641
- $1,599,000
- 5
- BD
- 5
- BA
- 3,962
- SqFt




- List Price
- $1,599,000
- Status
- ACTIVE
- Days on Market
- 163
- MLS#
- 6621471
- Subtype
- Residential
- New Construction
- Yes
- Year Built
- 2026
- Bedrooms
- 5
- Bathrooms
- 5
- Full Baths
- 4
- Half Baths
- 1
- Living Area
- 3,962
- Lot Size
- 18,573
- Acres
- 0.43
- Subdivision
- Fairways At Crystal Falls Sec
- Neighborhood
- Fairways At Crystal Falls Sec
- MLS Area Major
- Cedar Park/Leander, Northwest Travis Co.
Property Description
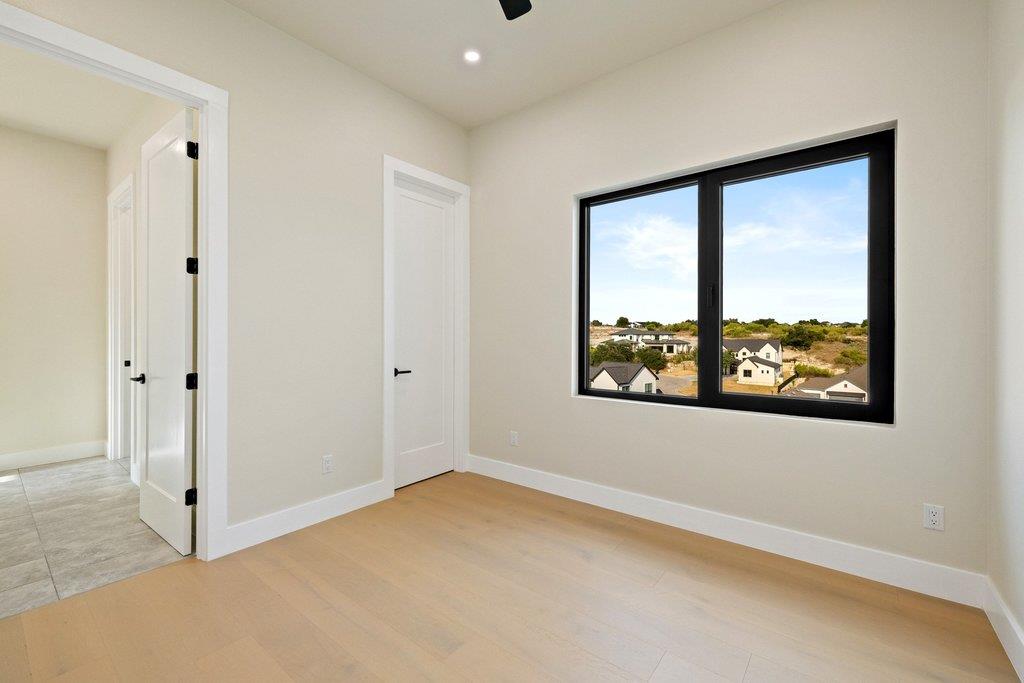
Experience elevated living in this stunning new construction home in the sought-after Crystal Falls community. Spanning 3,972 square feet, this thoughtfully designed residence offers 5 bedrooms, 4 bathrooms, a private office, media room, and game room, blending luxury, comfort, and functionality at every turn. Designed with refined finishes and exceptional attention to detail, the home features soaring high ceilings, wood floors throughout, a striking waterfall island, and a beautifully appointed chef’s kitchen complemented by a dirty kitchen/scullery for seamless entertaining and everyday ease. The luxurious primary suite is located on the main level alongside a guest bedroom, offering flexibility and convenience, while the second floor hosts 3 additional bedrooms, plus expansive game and media rooms. From the built-in cabinetry in every bedroom closet to the high-end plumbing fixtures, floating vanities, and oversized walk-in primary closet, every space has been curated with both style and intention. This is a rare opportunity to own a sophisticated new construction home in one of Leander’s most desirable communities. Located in the sought-after Crystal Falls community, residents enjoy a scenic Hill Country setting with access to resort-style pools, parks, playgrounds, tennis courts, fishing, disc golf and miles of walking trails.
/u.realgeeks.media/ashbyre/c1fefc98a401-final.png)
Additional Information
- Amenities
- Built-in Features, Ceiling-High, Quartz Counters, Interior Steps, Multiple Living Areas
- Interior Features
- Built-in Features, Ceiling-High, Quartz Counters, Interior Steps, Multiple Living Areas
- Exterior Features
- Lighting, Private Entrance, Private Yard
- Taxes
- $6,304
- HOA Frequency
- Monthly
- Appliances
- Built-In Oven(s), Built-In Range, Dishwasher, Disposal, Microwave, Refrigerator, Trash Compactor
- Heating
- Central
- Air Conditioning
- Ceiling Fan(s), Central Air
- Exterior Construction
- Stucco
- Stories
- 2
- Levels
- Two
- Roof
- Metal
- Garage Spaces
- 3
- School District
- Leander ISD
- Elementary School
- Whitestone
- Middle School
- Leander Middle
- High School
- Leander High
Mortgage Calculator
Listing courtesy of Compass RE Texas, LLC. Contact: (512) 660-2857
Brought to you by the Austin Board of REALTORS® All visitors are subject to ABoR Terms and Conditions of Use.