301 Onion Creek Ln, Driftwood, TX 78619
- $999,900
- 4
- BD
- 3
- BA
- 3,134
- SqFt




- List Price
- $999,900
- Status
- ACTIVE
- Days on Market
- 100
- Price Change
- ▼ $99,100 1789430480
- MLS#
- 6614402
- Subtype
- Residential
- New Construction
- Yes
- Year Built
- 2026
- Bedrooms
- 4
- Bathrooms
- 3
- Full Baths
- 2
- Half Baths
- 1
- Living Area
- 3,134
- Lot Size
- 35,283
- Acres
- 0.81
- Subdivision
- Creek Of Driftwood
- Neighborhood
- Creek Of Driftwood
- MLS Area Major
- Dripping Springs/Wimberley, Kyle/Buda/San Marcos
Property Description
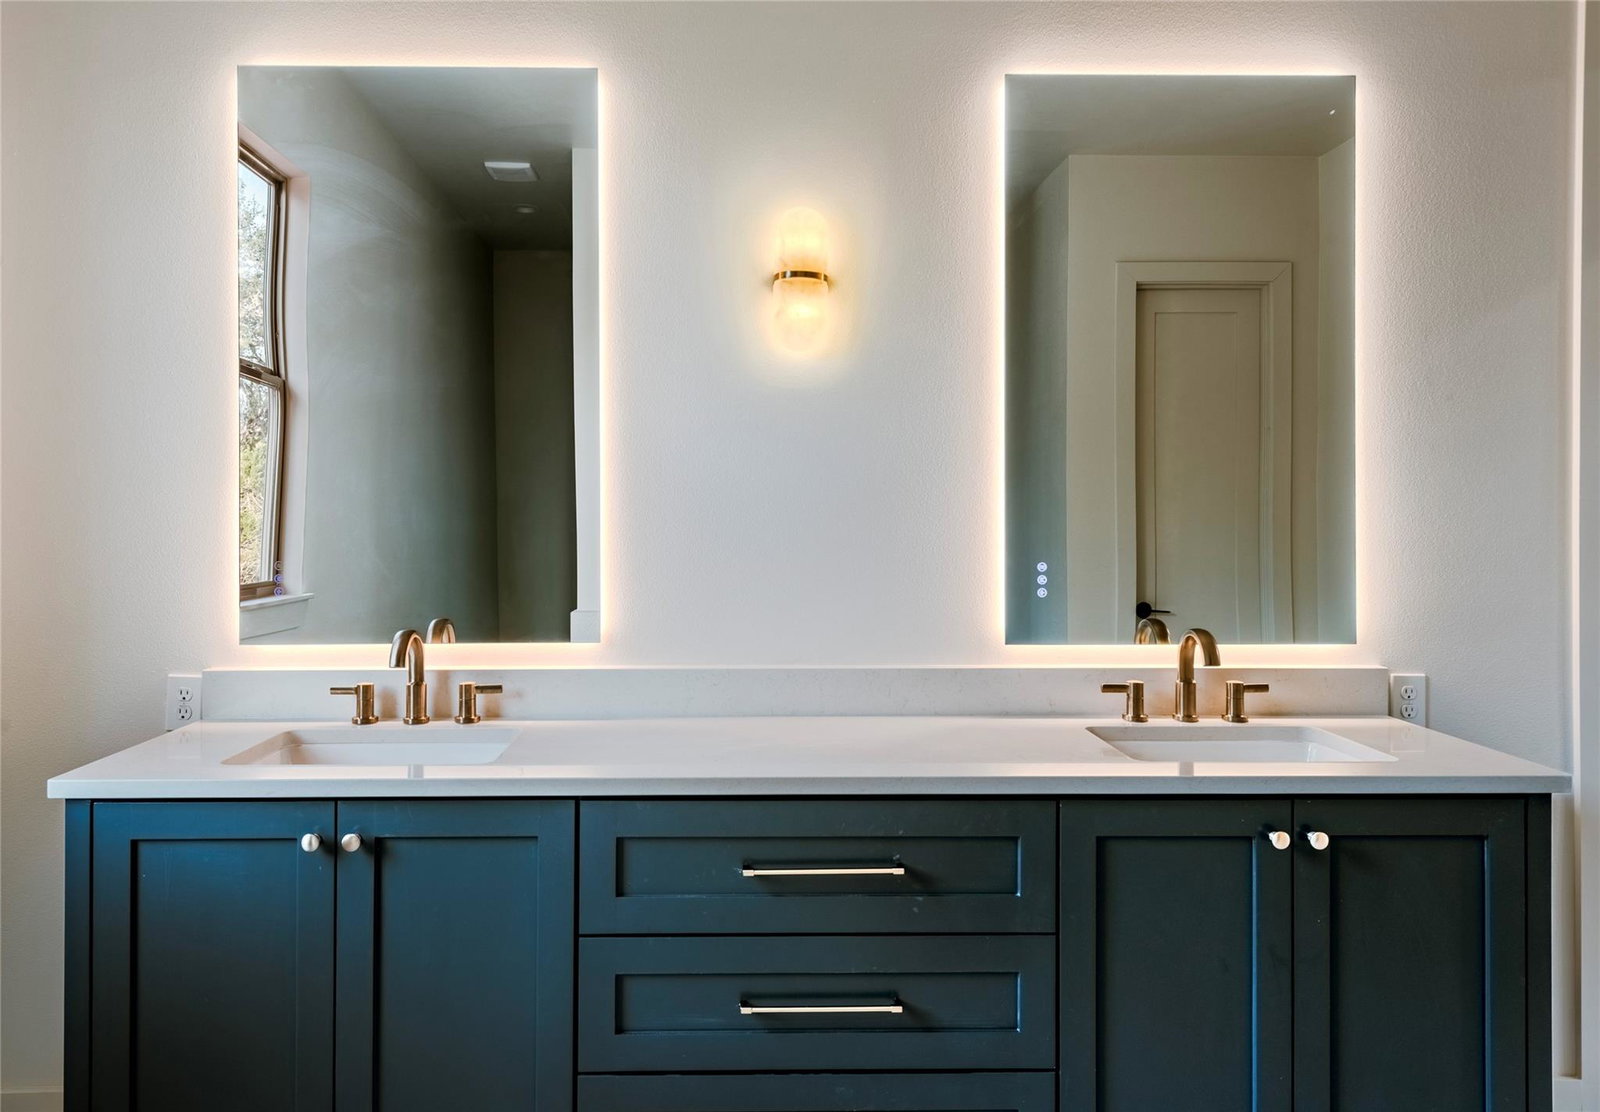
Construction just completed! Boutique builder Trend Design Build of Austin has created upscale Hill Country living at its best, with open living spaces, take-your-breath-away finishes, and smart everyday conveniences designed to make the home as easy to live in as it is beautiful. Located in the gated Creek of Driftwood community, this new construction home offers comfort, privacy, and Hill Country character. Set on .81 acres with mature oak trees, the property feels peaceful and spacious while still close to Dripping Springs schools and everyday amenities. The gourmet kitchen is ideal for everyday living and entertaining, featuring a large center island, custom soft-close cabinetry, quartz countertops, a designer range hood, walk-in pantry, and separate scullery kitchen. A convenient grocery door from the 3-car garage into the scullery makes unloading simple and helps keep the main kitchen clean and organized. The kitchen flows easily into the dining and living areas, while a wall of windows brings in natural light and tree views. The private primary suite is a true retreat with dual sinks, soaking tub, separate shower, and oversized walk-in closet. Enjoy your morning coffee or favorite evening beverage on the extended back porch overlooking mature oaks. Additional highlights include abundant windows and natural light, recessed lighting, large secondary bedrooms and closets, 8-foot interior doors, designer iron front door, and 8-foot garage doors ideal for a truck. The 4th bedroom can easily serve as an office. Residents of Creek of Driftwood enjoy a gated setting and neighborhood hike, bike, and jog trails. Zoned to Dripping Springs ISD. Nearby favorites include The Salt Lick BBQ, Trattoria Lisina, Hays County Store, local wineries, Belterra dining, retail, and movies, plus on the way to Austin, Lady Bird Johnson Wildflower Center, Austin’s Veloway, and the Violet Crown Trail.
/u.realgeeks.media/ashbyre/c1fefc98a401-final.png)
Additional Information
- Amenities
- Ceiling Fan(s), Ceiling-High, Chandelier, Quartz Counters, Eat-in Kitchen, Entrance Foyer, Kitchen Island, Low Flow Plumbing Fixtures, No Interior Steps, Open Floorplan, Pantry, Primary Bedroom on Main, Recessed Lighting, Soaking Tub, Stackable W/D Connections, Storage, Walk-In Closet(s)
- Interior Features
- Ceiling Fan(s), Ceiling-High, Chandelier, Quartz Counters, Eat-in Kitchen, Entrance Foyer, Kitchen Island, Low Flow Plumbing Fixtures, No Interior Steps, Open Floorplan, Pantry, Primary Bedroom on Main, Recessed Lighting, Soaking Tub, Stackable W/D Connections, Storage, Walk-In Closet(s)
- Exterior Features
- None
- Taxes
- $1,378
- HOA Frequency
- Quarterly
- HOA Includes
- Common Area Maintenance
- Appliances
- Gas Range, Electric Oven, Double Oven, Free-Standing Refrigerator, Stainless Steel Appliance(s), Vented Exhaust Fan
- Heating
- Electric, Fireplace(s)
- Air Conditioning
- Ceiling Fan(s), Central Air, Multi Units, Zoned
- Exterior Construction
- Brick
- Stories
- 1
- Levels
- One
- Roof
- Composition
- Garage Spaces
- 3
- School District
- Dripping Springs ISD
- Elementary School
- Cypress Springs
- Middle School
- Sycamore Springs
- High School
- Dripping Springs
Mortgage Calculator
Listing courtesy of Keller Williams Realty. Contact: (512) 994-9206
Brought to you by the Austin Board of REALTORS® All visitors are subject to ABoR Terms and Conditions of Use.