1908 Carriage Club Dr, Cedar Park, TX 78613
- $450,000
- 3
- BD
- 3
- BA
- 2,821
- SqFt




- List Price
- $450,000
- Status
- ACTIVE
- Days on Market
- 26
- MLS#
- 6613576
- Subtype
- Residential
- Year Built
- 2000
- Bedrooms
- 3
- Bathrooms
- 3
- Full Baths
- 2
- Half Baths
- 1
- Living Area
- 2,821
- Lot Size
- 5,924
- Acres
- 0.14
- Subdivision
- Trails At Carriage Hills Sec 3
- Neighborhood
- Trails At Carriage Hills Sec 3
- MLS Area Major
- Austin - Northwest, Cedar Park/Leander, Northwest Travis Co., Round Rock
Property Description
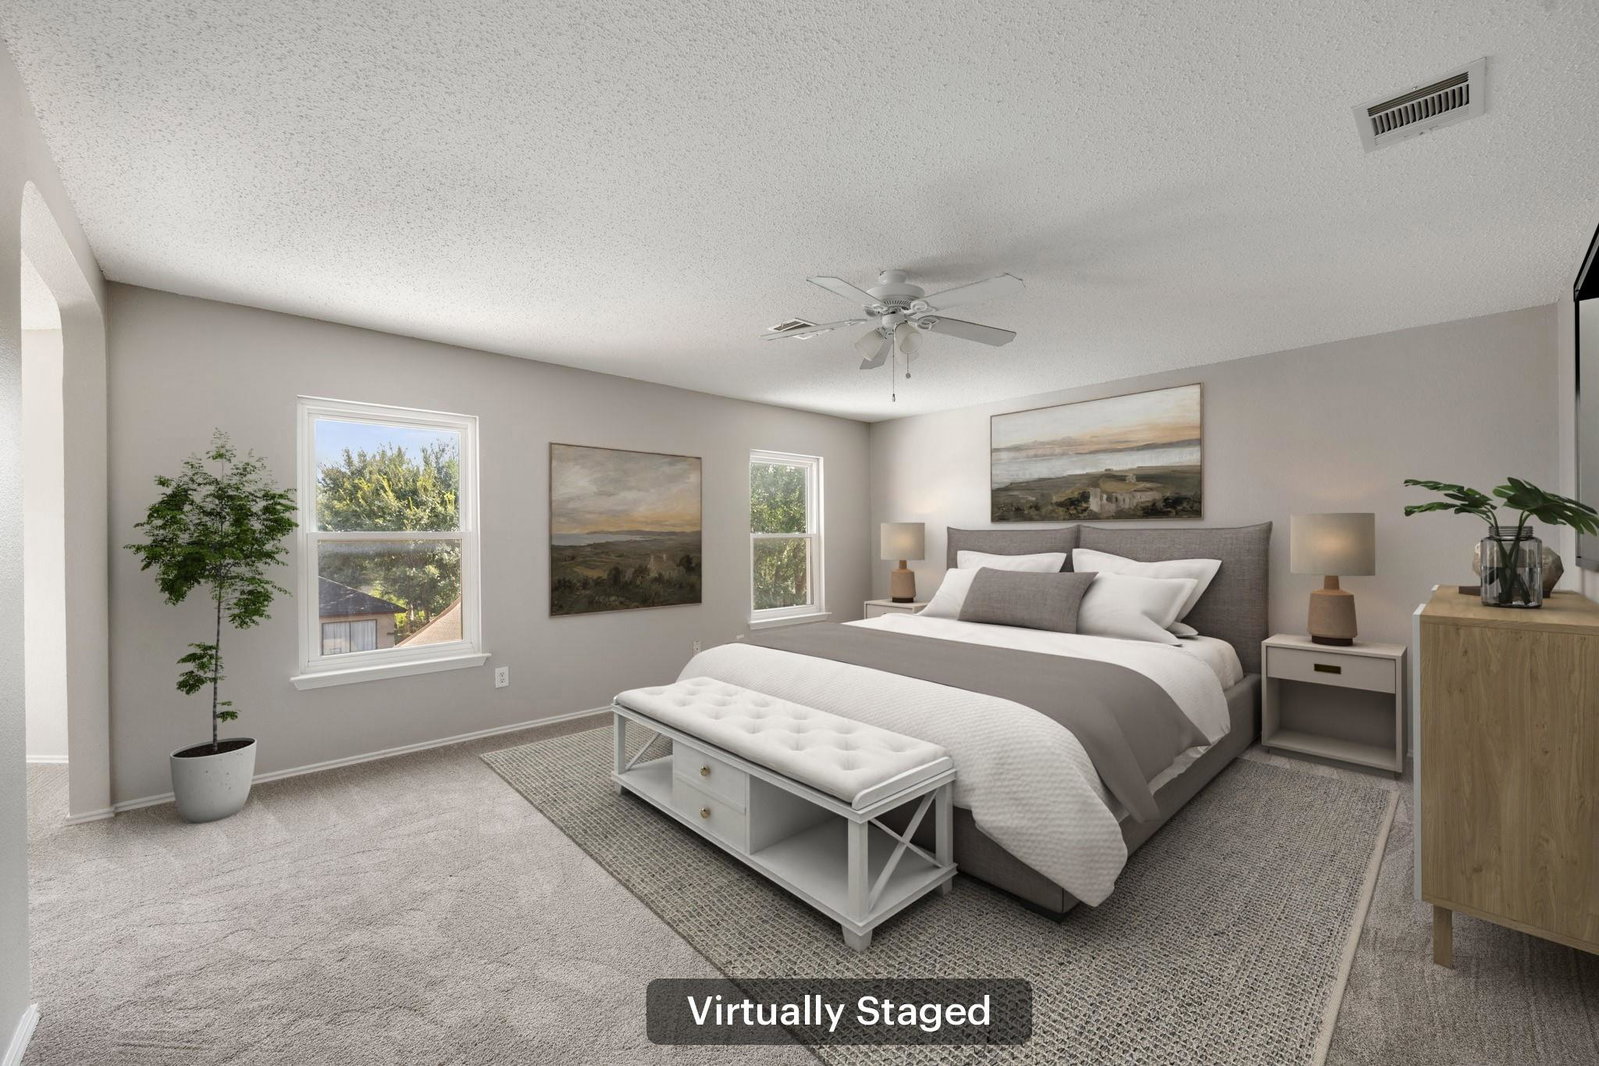
Welcome to a spacious and well maintained Cedar Park home with room for everyone, a flexible floor plan and a sparkling in-ground pool that is sure to be the star of the show! The classic brick exterior, mature shade tree and welcoming curb appeal set the stage for what awaits inside. With three bedrooms and 2.5 baths, and multiple living and dining areas, this home offers plenty of space to gather, entertain or simply spread out and enjoy. The main level features an open-concept living room and sitting area that can easily be used as a formal dining space, creating a versatile layout that works beautifully for both everyday living and entertaining. The kitchen is just around the corner and features a large center island, generous breakfast nook and a large pantry/utility room with tons of storage. Bright windows look out onto the pool and backyard, bringing in plenty of natural light and keeping the indoor and outdoor spaces connected. When it’s time to head outside, the pool is ready for everything from laid-back summer afternoons to lively gatherings with friends and family. Upstairs, the large family room provides even more room to relax, play games, watch movies or entertain. The spacious primary suite offers an extra bonus room that can easily adapt to your needs as a nursery, home office, workout space, hobby room or cozy retreat. The ensuite bath features dual vanities and a spacious walk-in closet with a convenient glass door. Two additional bedrooms and a second full bath complete the upper level. A two-car garage provides everyday convenience and extra storage. Located in a desirable Cedar Park area with access to highly rated schools and an easy commuter location, this home offers a great combination of space, comfort and fun. With multiple living areas, a fabulous backyard pool and a layout designed to grow and adapt, this is a home that makes it easy to settle in and enjoy!
/u.realgeeks.media/ashbyre/c1fefc98a401-final.png)
Additional Information
- Amenities
- Ceiling-High, Multiple Living Areas, Walk-In Closet(s)
- Interior Features
- Ceiling-High, Multiple Living Areas, Walk-In Closet(s)
- Exterior Features
- Rain Gutters, Lighting
- Taxes
- $9,074
- HOA Frequency
- Annually
- HOA Includes
- Common Area Maintenance
- Appliances
- Dishwasher, Disposal, Electric Range, Exhaust Fan, Electric Oven, Electric Water Heater
- Heating
- Central, Electric
- Air Conditioning
- Central Air
- Exterior Construction
- Brick, Frame
- Stories
- 2
- Levels
- Two
- Roof
- Composition
- Pool
- Yes
- Garage Spaces
- 2
- School District
- Leander ISD
- Elementary School
- CC Mason
- Middle School
- Running Brushy
- High School
- Cedar Park
Mortgage Calculator
Listing courtesy of Redfin Corporation. Contact: (512) 710-0156
Brought to you by the Austin Board of REALTORS® All visitors are subject to ABoR Terms and Conditions of Use.