11002 Sierra Verde Trl, Austin, TX 78759
- $799,900
- 4
- BD
- 3
- BA
- 2,192
- SqFt




- List Price
- $799,900
- Status
- ACTIVE
- Days on Market
- 159
- Price Change
- ▼ $15,000 1781756864
- MLS#
- 6588083
- Subtype
- Residential
- Year Built
- 1985
- Bedrooms
- 4
- Bathrooms
- 3
- Full Baths
- 2
- Half Baths
- 1
- Living Area
- 2,192
- Lot Size
- 9,282
- Acres
- 0.21
- Subdivision
- Sierra Vista 01
- Neighborhood
- Sierra Vista 01
- MLS Area Major
- Austin - Northwest
Property Description
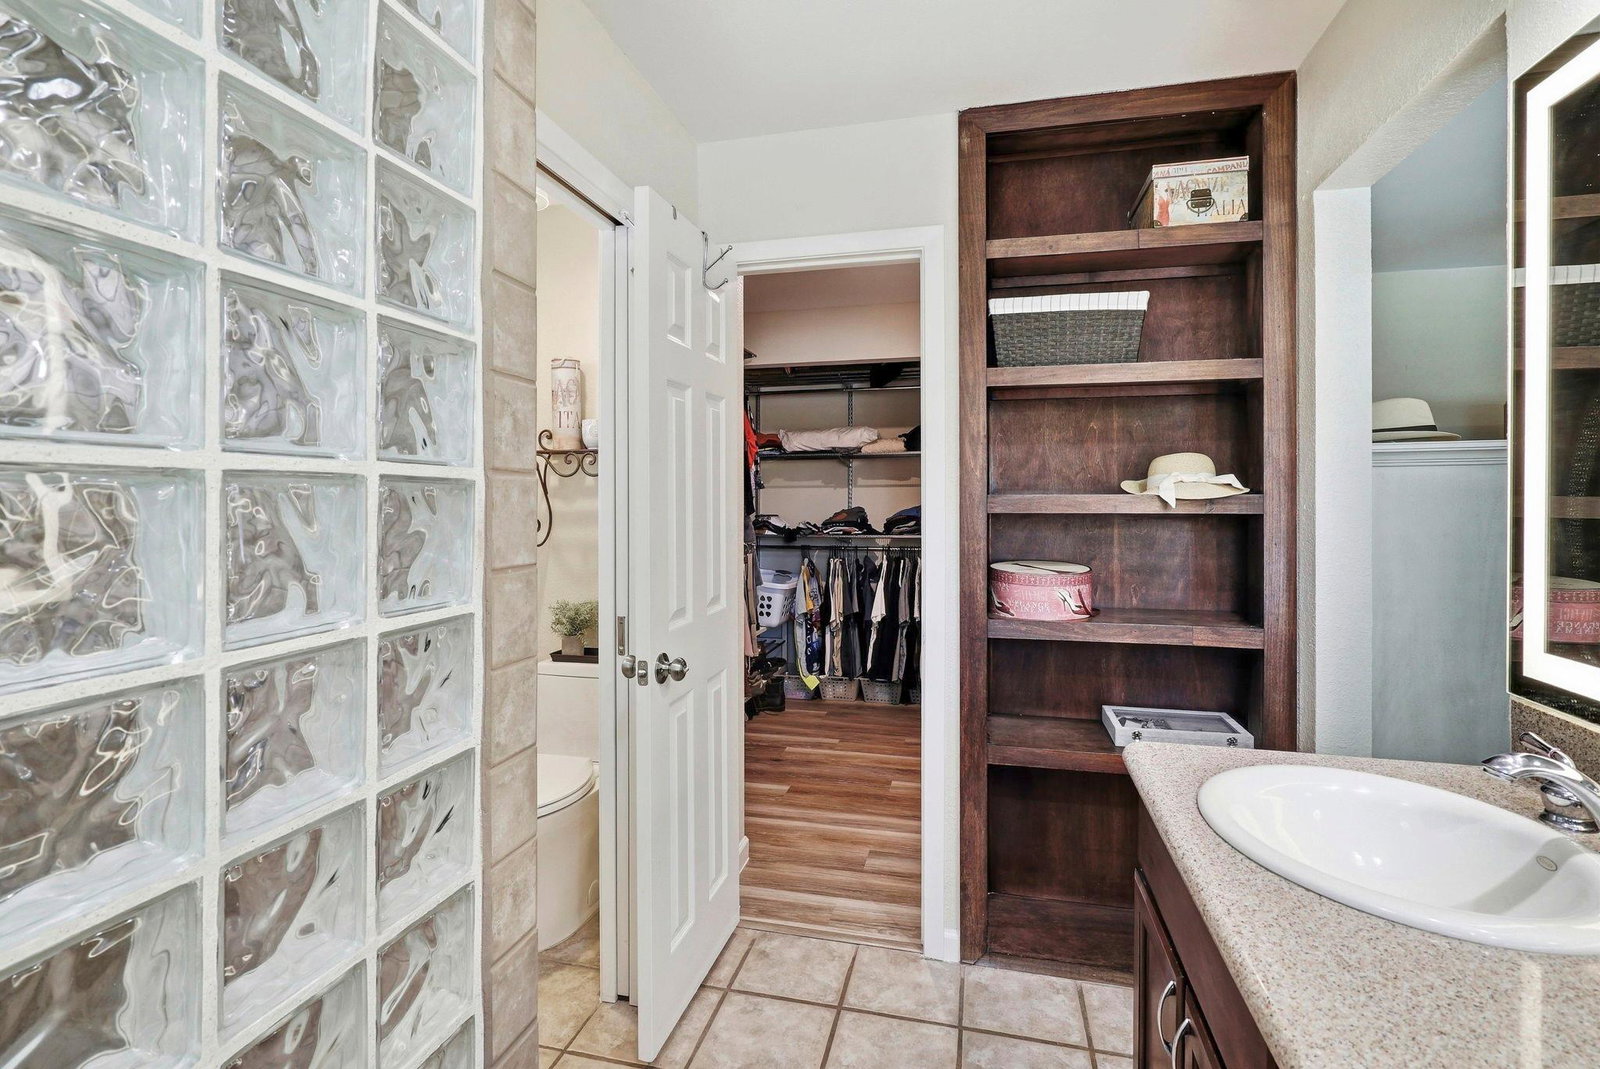
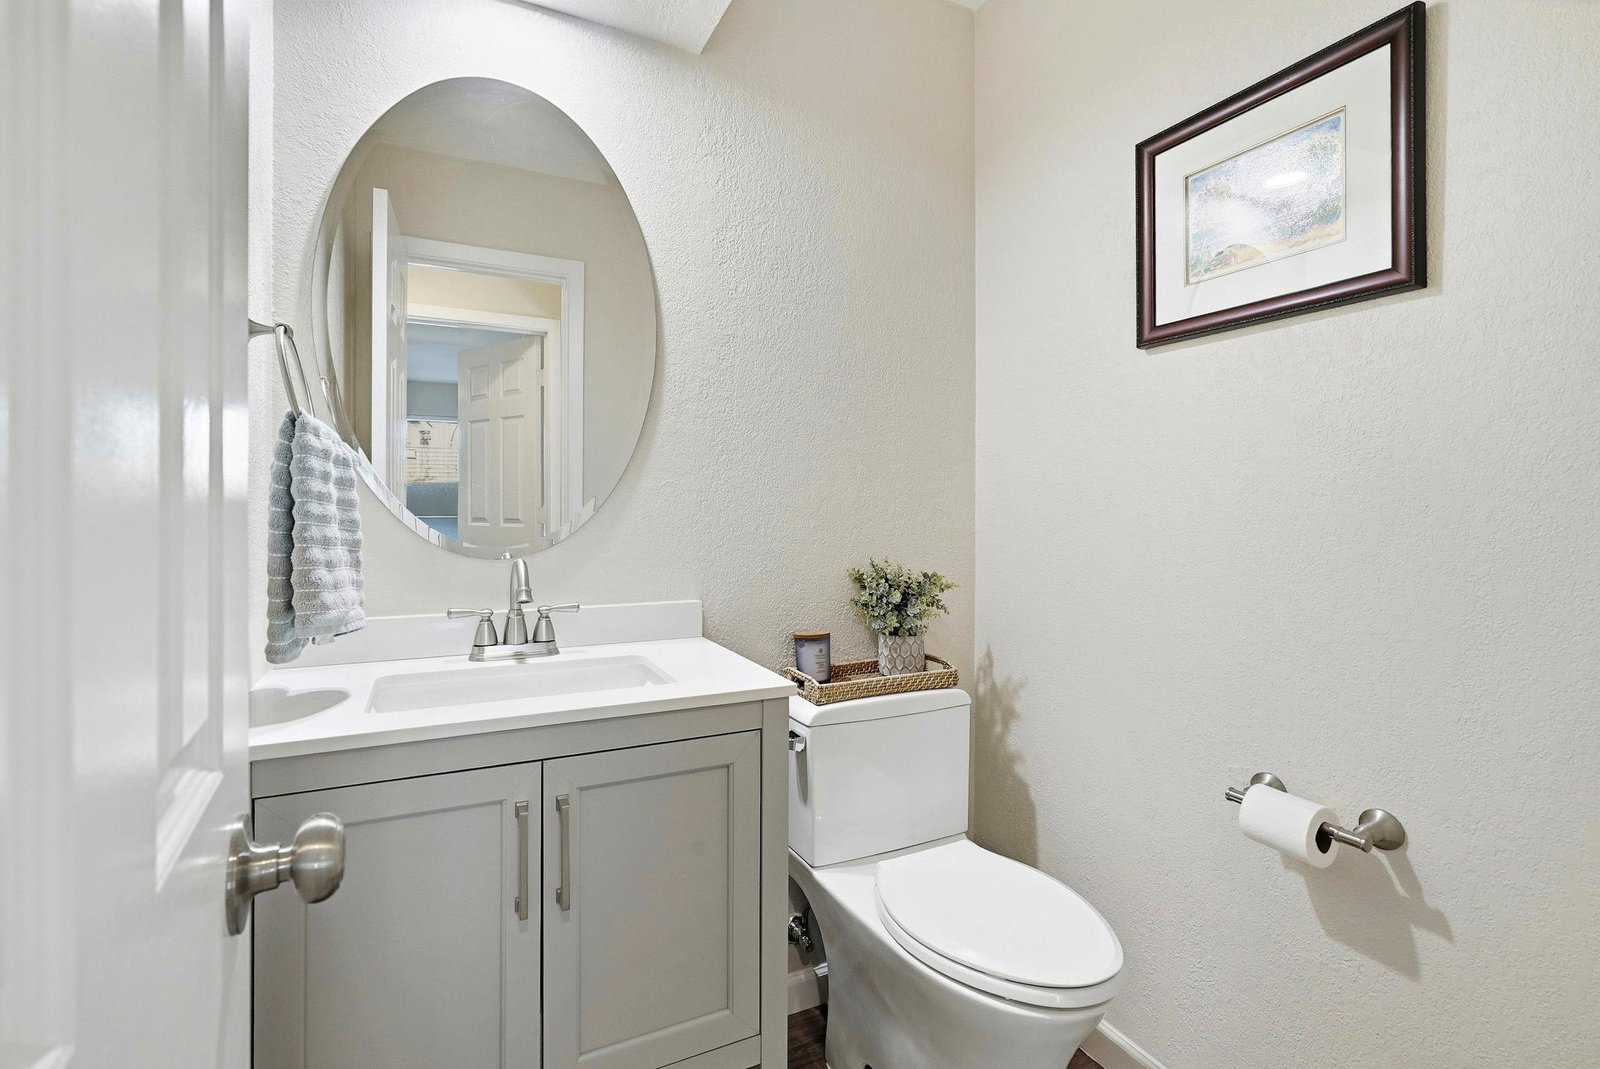
Elevated details and modern sophistication abound in this Great Hills home, one of Austin’s most desirable areas! Over $100,000 in upgrades & improvements - owner updated & occupied, now a polished backdrop awaiting your personal touch. Backyard luxuries, tech features, a new kitchen, new bath, fixtures, lighting & flooring throughout - no space was left untouched. Ideally located steps away from local trails, 5 min. from Great Hills Country Club, 10 min. from The Domain, and less than 20 min. from downtown, Lake Austin & Lake Travis. With plenty of room for lounging, outdoor dining and barbecuing, the spacious patio and surrounding herb & vegetable garden invite you to take a dip in the pool or hot tub against the sound of a waterfall. With recently replaced pool pumps, heater & vacuum there are no worries amongst the tropical & local freshly trimmed trees. Indoors, a spacious floorplan offers a main floor primary suite. The kitchen has been redesigned with quartz countertops, soft-close cabinetry, custom organizational built-ins, a designer backsplash, and bay window, plus a hidden storage custom window bench in the breakfast nook. A reverse osmosis system and full suite of upgraded appliances—incl. fridge, range, microwave w/external exhaust, and washer/dryer—ensures a seamless transition into your new home. Smooth ceilings, new trim & fresh paint throughout offer a clean canvas, while waterproof Core Luxe flooring with soundproofing, flows seamlessly throughout. A main-level primary is a private retreat, with a customizable closet system & bath updates including anti-fog illuminated mirror, new fixtures, new exhaust fan & pocket door. Every aspect of the secondary bathrooms were updated, including fixtures, flooring, vanities, & tile. Recessed lighting, new fixtures, & ceiling fans in every room provide a contemporary ambiance. Smart home features include dual-zone Ecobee thermostats & Ring security system for convenience & peace of mind.
/u.realgeeks.media/ashbyre/c1fefc98a401-final.png)
Additional Information
- Amenities
- Ceiling Fan(s), Stone Counters, Tile Counters, Eat-in Kitchen, Pantry, Primary Bedroom on Main
- Interior Features
- Ceiling Fan(s), Stone Counters, Tile Counters, Eat-in Kitchen, Pantry, Primary Bedroom on Main
- Exterior Features
- Garden, Misting System, No Exterior Steps, Private Yard
- Taxes
- $11,189
- Appliances
- Built-In Electric Oven, Dishwasher, Disposal
- Heating
- Central, Fireplace(s)
- Air Conditioning
- Ceiling Fan(s), Central Air
- Exterior Construction
- Brick, Vinyl Siding
- Stories
- 2
- Levels
- Two
- Roof
- Shingle
- Pool
- Yes
- Garage Spaces
- 2
- School District
- Austin ISD
- Elementary School
- Davis
- Middle School
- Murchison
- High School
- Anderson
Mortgage Calculator
Listing courtesy of Coldwell Banker Realty. Contact: (512) 930-2000
Brought to you by the Austin Board of REALTORS® All visitors are subject to ABoR Terms and Conditions of Use.