6504 W Courtyard Dr, Austin, TX 78730
- $3,000,000
- 4
- BD
- 5
- BA
- 5,133
- SqFt




- List Price
- $3,000,000
- Status
- ACTIVE UNDER CONTRACT
- Days on Market
- 196
- Price Change
- ▼ $100,000 1782883450
- MLS#
- 6586461
- Subtype
- Residential
- Year Built
- 2014
- Bedrooms
- 4
- Bathrooms
- 5
- Full Baths
- 4
- Half Baths
- 1
- Living Area
- 5,133
- Lot Size
- 11,325
- Acres
- 0.26
- Subdivision
- Shepherd Mountain Ph 02
- Neighborhood
- Shepherd Mountain Ph 02
- MLS Area Major
- Northwest Travis Co.
Property Description
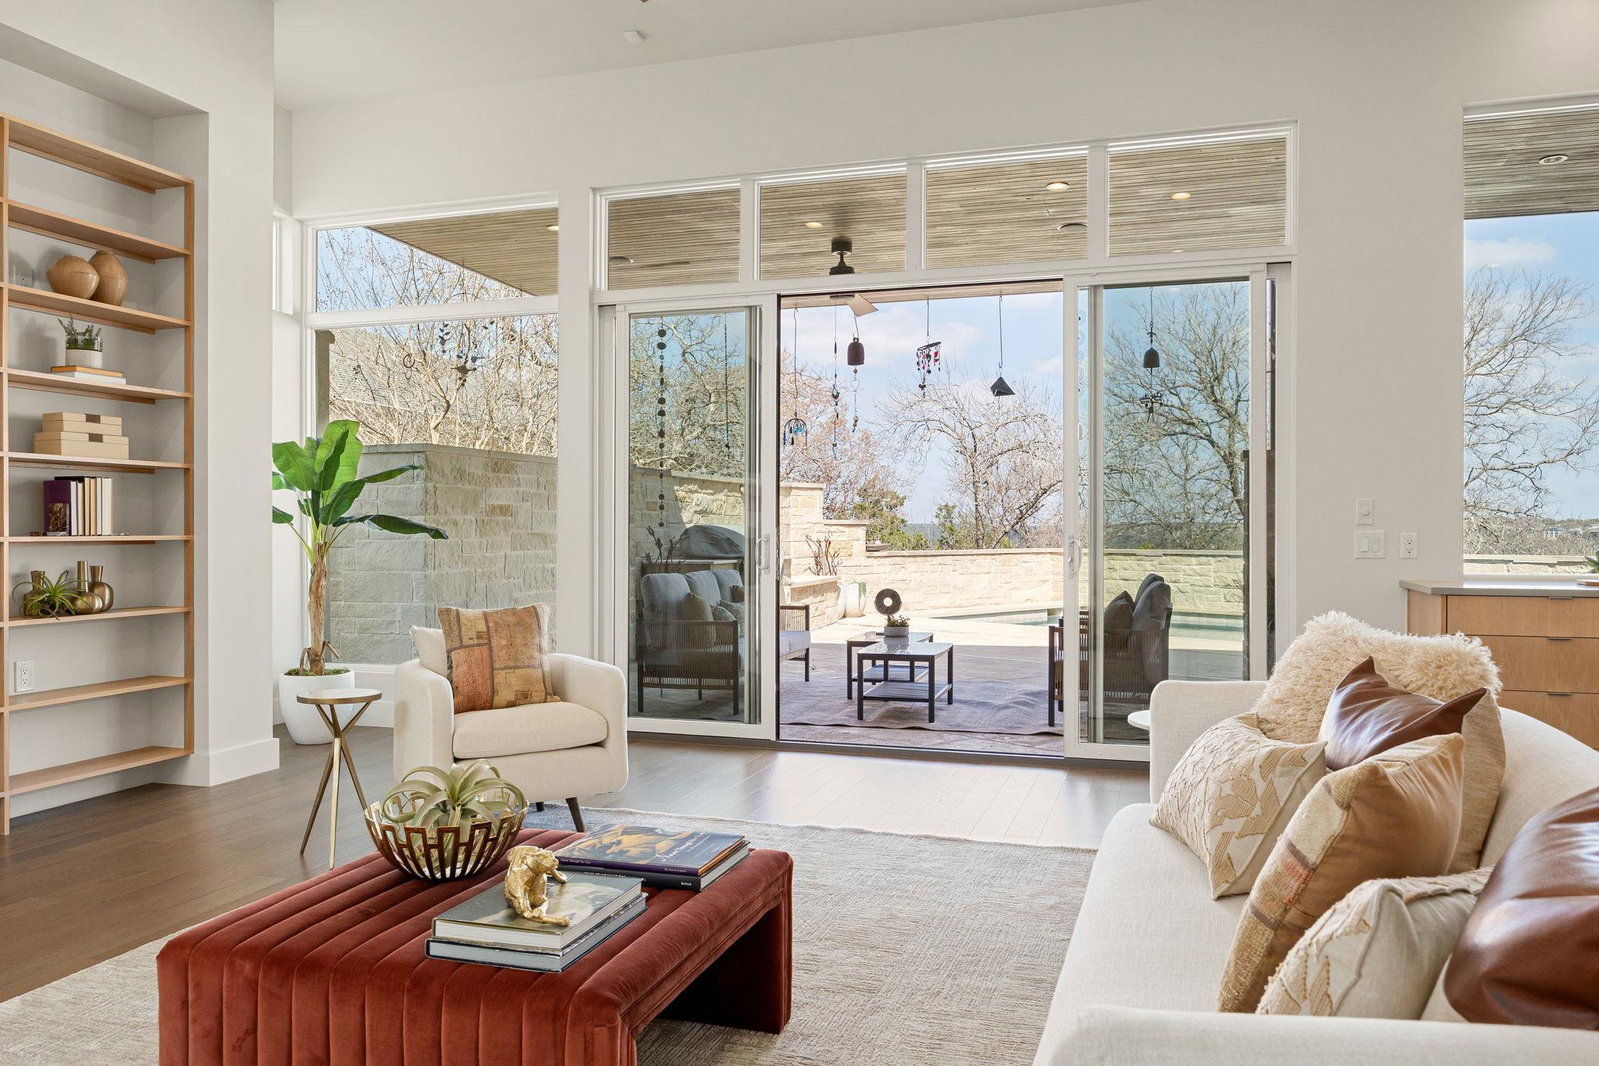
This property is under contract contingent on the buyer selling their property, so all showings/offers are still encouraged. Favorable seller financing available. Perched high above Lake Austin with sweeping views of the downtown Austin skyline and surrounding Hill Country, this sleek contemporary estate is a true architectural statement. Designed for both elevated entertaining and effortless daily living, the open floor plan showcases soaring ceilings, rich white oak floors, and walls of glass that frame breathtaking lake, city, and canyon vistas. Expansive sliding glass doors create seamless indoor-outdoor flow to a stunning modern retreat complete with a dramatic waterfall pool and spa, curated landscaping, and multiple lounging areas perfect for sunset gatherings. The chef’s kitchen is a showpiece, outfitted with top-of-the-line appliances, custom cabinetry, glass-front display uppers, built-in wine storage, dual beverage coolers, an additional ice maker, and a dedicated coffee prep station with its own sink. An oversized walk-in pantry enhances both function and style. The first-floor primary suite offers privacy and grandeur with a massive walk-in closet and a spa-inspired bath featuring a freestanding soaking tub, oversized glass-enclosed shower, and refined finishes throughout. Upstairs, three generously sized ensuite bedrooms accompany an upscale entertainment room with wet bar and a private veranda showcasing stunning lake views. Sustainability meets sophistication with solar panels that cover the home’s full electric bill and often generate a monthly credit, along with two Tesla chargers for ultimate convenience. Two gas on-demand water heaters ensure endless hot water. The epoxy-coated, climate-controlled garage with custom cabinetry completes this extraordinary luxury residence where contemporary design meets panoramic beauty.
/u.realgeeks.media/ashbyre/c1fefc98a401-final.png)
Additional Information
- Amenities
- Breakfast Bar, Ceiling-High, Entrance Foyer, Interior Steps, Multiple Living Areas, Pantry, Primary Bedroom on Main, Recessed Lighting, Walk-In Closet(s), Wet Bar, Wired for Sound
- Interior Features
- Breakfast Bar, Ceiling-High, Entrance Foyer, Interior Steps, Multiple Living Areas, Pantry, Primary Bedroom on Main, Recessed Lighting, Walk-In Closet(s), Wet Bar, Wired for Sound
- Exterior Features
- Balcony, Gutters Full, Lighting, Private Yard
- Taxes
- $52,123
- Appliances
- Gas Cooktop, Dishwasher, Disposal, Double Oven, Refrigerator, Water Heater, Wine Refrigerator
- Heating
- Central
- Air Conditioning
- Central Air
- Exterior Construction
- Spray Foam Insulation, Metal Siding, Stone, Stucco
- Stories
- 2
- Levels
- Two
- Roof
- Metal
- Pool
- Yes
- Garage Spaces
- 2
- School District
- Austin ISD
- Elementary School
- Highland Park
- Middle School
- Lamar (Austin ISD)
- High School
- McCallum
- View
- City, Lake/River, Panoramic, Lake/River
Mortgage Calculator
Listing courtesy of Redfin Corporation. Contact: (512) 710-0156
Brought to you by the Austin Board of REALTORS® All visitors are subject to ABoR Terms and Conditions of Use.