6712 Kalahari Dr, Austin, TX 78739
- $625,000
- 3
- BD
- 2
- BA
- 1,958
- SqFt


- List Price
- $625,000
- Status
- ACTIVE
- Days on Market
- 44
- Price Change
- ▼ $24,995 1785452268
- MLS#
- 6579021
- Subtype
- Residential
- Year Built
- 2019
- Bedrooms
- 3
- Bathrooms
- 2
- Full Baths
- 2
- Living Area
- 1,958
- Lot Size
- 6,703
- Acres
- 0.15
- Subdivision
- Avana Ph One Sec Six
- Neighborhood
- Avana Ph One Sec Six
- MLS Area Major
- Austin - Southwest, Kyle/Buda/San Marcos
Property Description
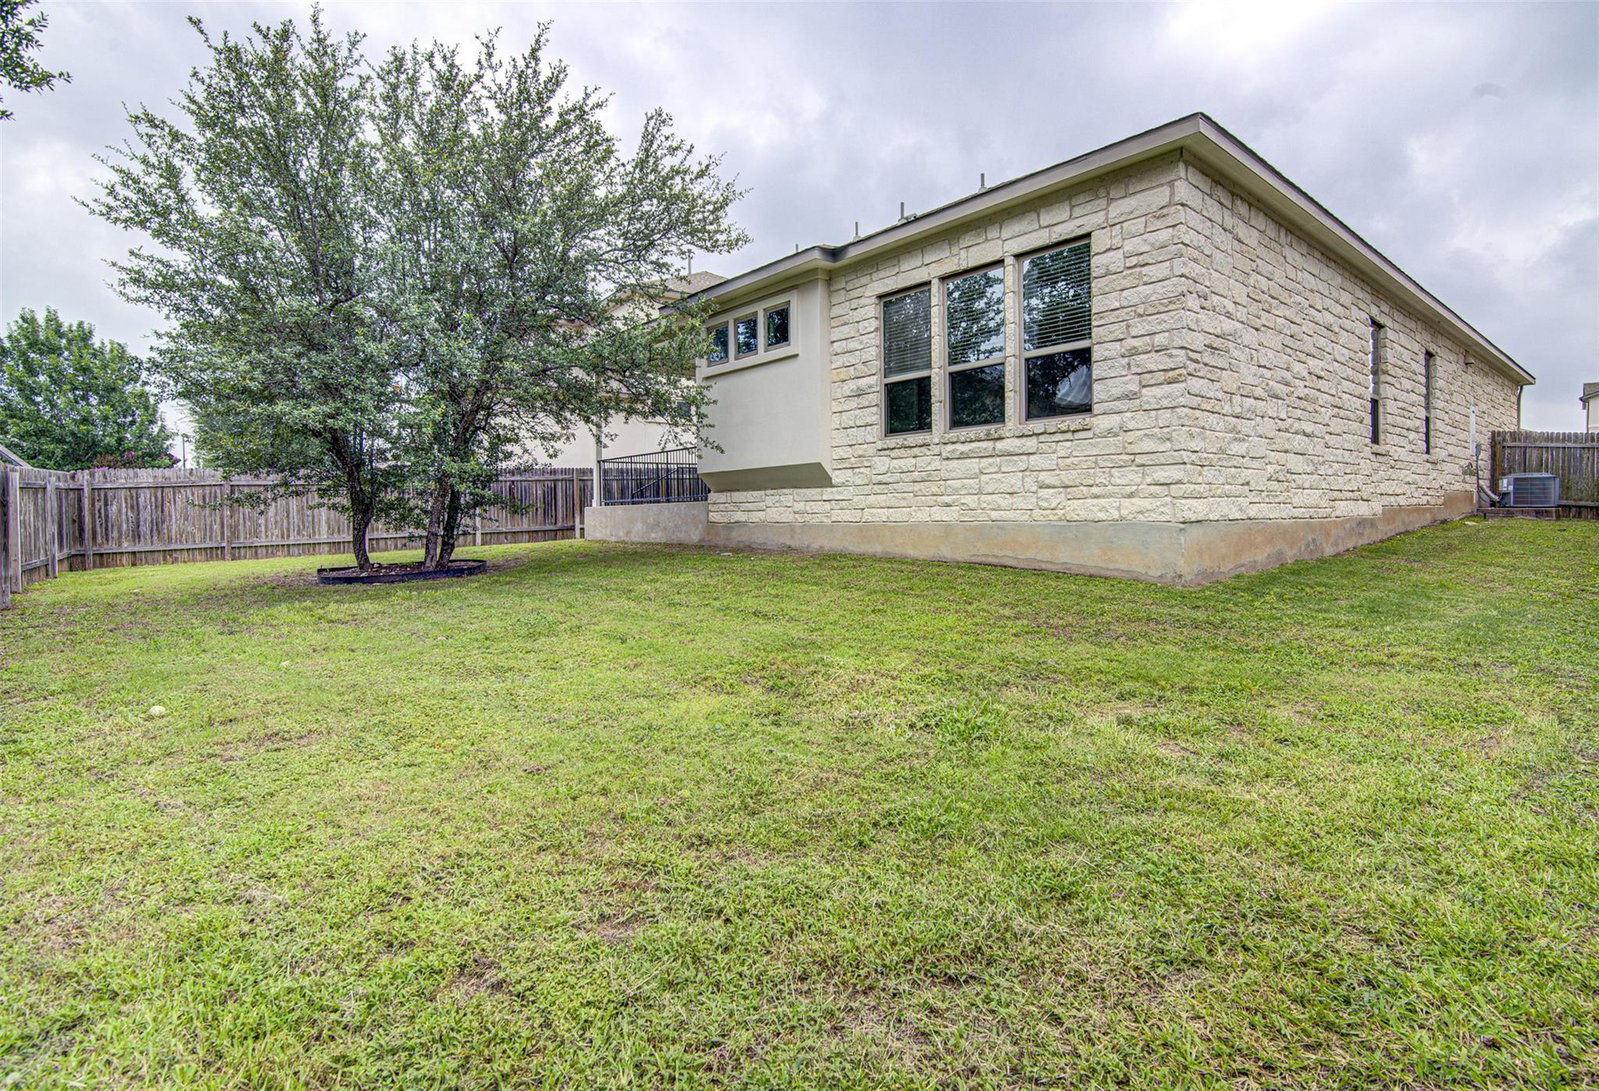
Welcome to 6712 Kalahari Drive — a beautifully maintained single-story home in the sought-after Avana neighborhood of southwest Austin's Circle C area (78739). Built in 2019, this 1,958 sq ft home offers 3 bedrooms, 2 baths, plus a dedicated study/home office at the front — ideal for working from home. Inside, an open-concept layout pairs rich wood floors through the main living areas with abundant natural light and a kitchen made for gathering: granite countertops, a custom designer tile backsplash, a large center island, stainless steel appliances, and recessed lighting. The private owner's suite features a spa-style bath with dual vanities, a frameless walk-in shower, and a separate soaking tub. Enjoy easy single-level living with quality builder upgrades throughout, an indoor laundry room, energy-efficient LowE windows, and a programmable thermostat. Out back, a covered patio overlooks a private, fenced backyard — perfect for relaxing or entertaining — all on a 6,689 sq ft lot, with a two-car garage and stone-and-stucco curb appeal. Residents enjoy access to Circle C-area community pools, parks, and trails, and the home is zoned to top-rated schools: Bear Creek Elementary, Gorzycki Middle, and Bowie High. Just minutes to MoPac, shopping, dining, and the Veloway and Lady Bird Johnson Wildflower Center. A rare single-story opportunity in one of South Austin's most desirable communities.
/u.realgeeks.media/ashbyre/c1fefc98a401-final.png)
Additional Information
- Amenities
- Double Vanity, No Interior Steps, Open Floorplan, Pantry, Walk-In Closet(s)
- Interior Features
- Double Vanity, No Interior Steps, Open Floorplan, Pantry, Walk-In Closet(s)
- Exterior Features
- None
- Taxes
- $15,811
- HOA Frequency
- Annually
- HOA Includes
- Common Area Maintenance
- Appliances
- Dishwasher, Microwave
- Heating
- Central
- Air Conditioning
- Ceiling Fan(s), Central Air
- Exterior Construction
- Masonry Partial, Stone Veneer
- Stories
- 1
- Levels
- One
- Roof
- Shingle
- Garage Spaces
- 2
- School District
- Austin ISD
- Elementary School
- Bear Creek
- Middle School
- Gorzycki
- High School
- Bowie
- View
- No View
Mortgage Calculator
Listing courtesy of Desai Real Estate, LLC. Contact: (512) 466-6308
Brought to you by the Austin Board of REALTORS® All visitors are subject to ABoR Terms and Conditions of Use.