301 Romans Rd, Kyle, TX 78640
- $326,990
- 3
- BD
- 3
- BA
- 1,846
- SqFt




- List Price
- $326,990
- Status
- ACTIVE
- Days on Market
- 19
- MLS#
- 6564630
- Subtype
- Residential
- New Construction
- Yes
- Year Built
- 2026
- Bedrooms
- 3
- Bathrooms
- 3
- Full Baths
- 2
- Half Baths
- 1
- Living Area
- 1,846
- Lot Size
- 5,967
- Acres
- 0.14
- Subdivision
- Parkton Square
- Neighborhood
- Parkton Square
- MLS Area Major
- Caldwell/Fayette, Dripping Springs/Wimberley, Kyle/Buda/San Marcos
Property Description
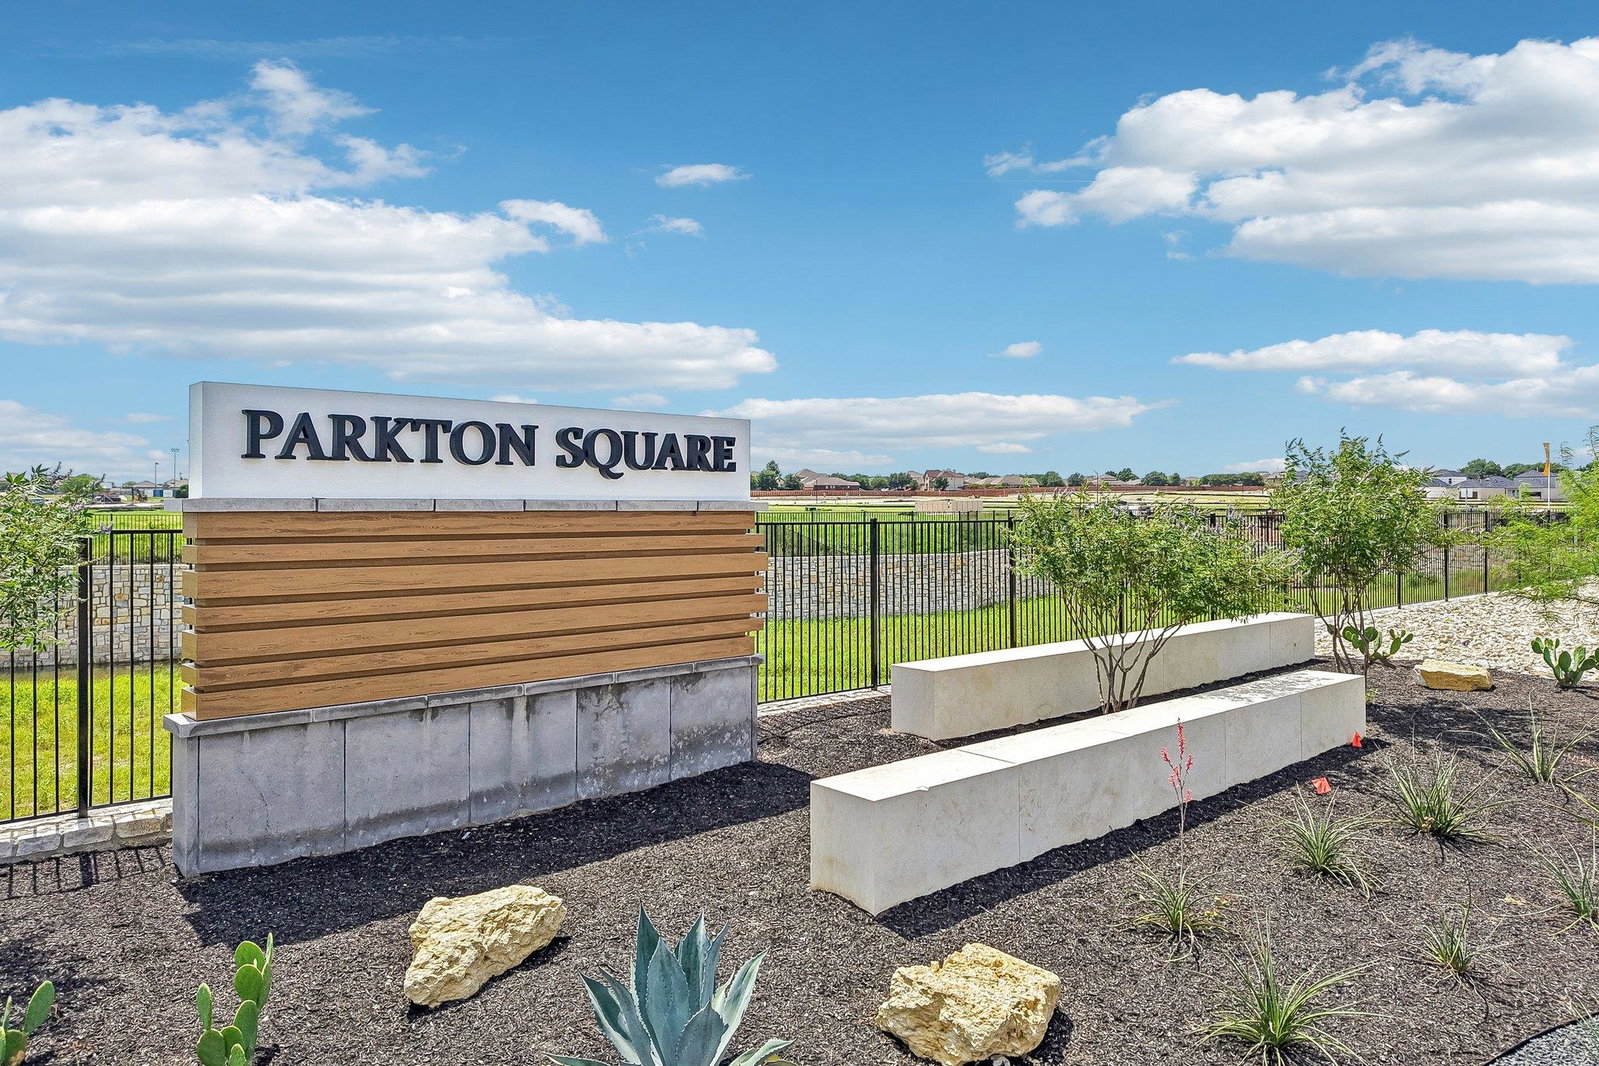
Plan 3552 is a thoughtfully designed two-story home offering approximately 1,846 square feet of living space with a smart, flexible layout that maximizes everyday functionality. The main floor features an open-concept design where the kitchen, dining, and living areas flow seamlessly together. A centrally located kitchen with island and pantry anchors the space, while a flex room near the foyer provides the option for a home office. Practical elements like a dedicated laundry room, powder bath, and drop zone of the garage enhance convenience, while the covered patio extends living outdoors. Upstairs, the home includes a spacious primary suite with walk-in closet and private bath, along with two secondary bedrooms and a full bath. The layout is efficient and keeps all bedrooms on one level while maintaining separation from the main living areas. Parkton Square is an exciting new addition to the heart of downtown Kyle, offering a vibrant and connected lifestyle in one of the area’s most desirable locations. Residents enjoy the convenience of being within walking distance to Wallace Middle School, as well as easy access to a variety of local eateries, shops, and entertainment options. Directly across the street, you’ll find an abundance of park amenities, perfect for outdoor activities, relaxation, and community gatherings. Whether it’s a morning walk, an afternoon at the playground, or enjoying open green space, the location truly enhances everyday living. With its prime positioning, Parkton Square also offers an easy commute to nearby cities and major employers, making it ideal for those seeking both convenience and connectivity. As a newly introduced community, Parkton Square brings fresh opportunities for homebuyers to be part of something special from the very beginning. We are now open for tours daily and invite you to come experience firsthand what makes this community such a standout place to call home. *EST completion December
/u.realgeeks.media/ashbyre/c1fefc98a401-final.png)
Additional Information
- Amenities
- Ceiling Fan(s), Quartz Counters, Double Vanity, Kitchen Island, Open Floorplan, Pantry, Recessed Lighting, Smart Home, Walk-In Closet(s), Wired for Data
- Interior Features
- Ceiling Fan(s), Quartz Counters, Double Vanity, Kitchen Island, Open Floorplan, Pantry, Recessed Lighting, Smart Home, Walk-In Closet(s), Wired for Data
- Exterior Features
- Private Yard
- HOA Frequency
- Monthly
- HOA Includes
- Common Area Maintenance
- Appliances
- Dishwasher, Disposal, Dryer, ENERGY STAR Qualified Appliances, Exhaust Fan, Microwave, Oven, Refrigerator, Stainless Steel Appliance(s), Washer/Dryer
- Heating
- Central, Electric, ENERGY STAR Qualified Equipment
- Air Conditioning
- Ceiling Fan(s), Central Air, Electric, ENERGY STAR Qualified Equipment
- Exterior Construction
- Masonry Partial, Stucco
- Stories
- 2
- Levels
- Two
- Roof
- Composition, Shingle
- Garage Spaces
- 2
- School District
- HaysCONSISD
- Elementary School
- Kyle
- Middle School
- Laura B Wallace
- High School
- Jack C Hays
Mortgage Calculator
Listing courtesy of First Texas Brokerage Company. Contact: (254) 947-5577
Brought to you by the Austin Board of REALTORS® All visitors are subject to ABoR Terms and Conditions of Use.