9204 Sawyer Fay Ln, Austin, TX 78748
- $499,999
- 5
- BD
- 3
- BA
- 2,420
- SqFt




- List Price
- $499,999
- Status
- ACTIVE
- Days on Market
- 77
- Price Change
- ▼ $25,001 1781318623
- MLS#
- 6557494
- Subtype
- Residential
- Year Built
- 2015
- Bedrooms
- 5
- Bathrooms
- 3
- Full Baths
- 3
- Living Area
- 2,420
- Lot Size
- 5,719
- Acres
- 0.13
- Subdivision
- Reserve At Southpark Meadows I
- Neighborhood
- Reserve At Southpark Meadows I
- MLS Area Major
- Austin - South, Austin - Southwest
Property Description
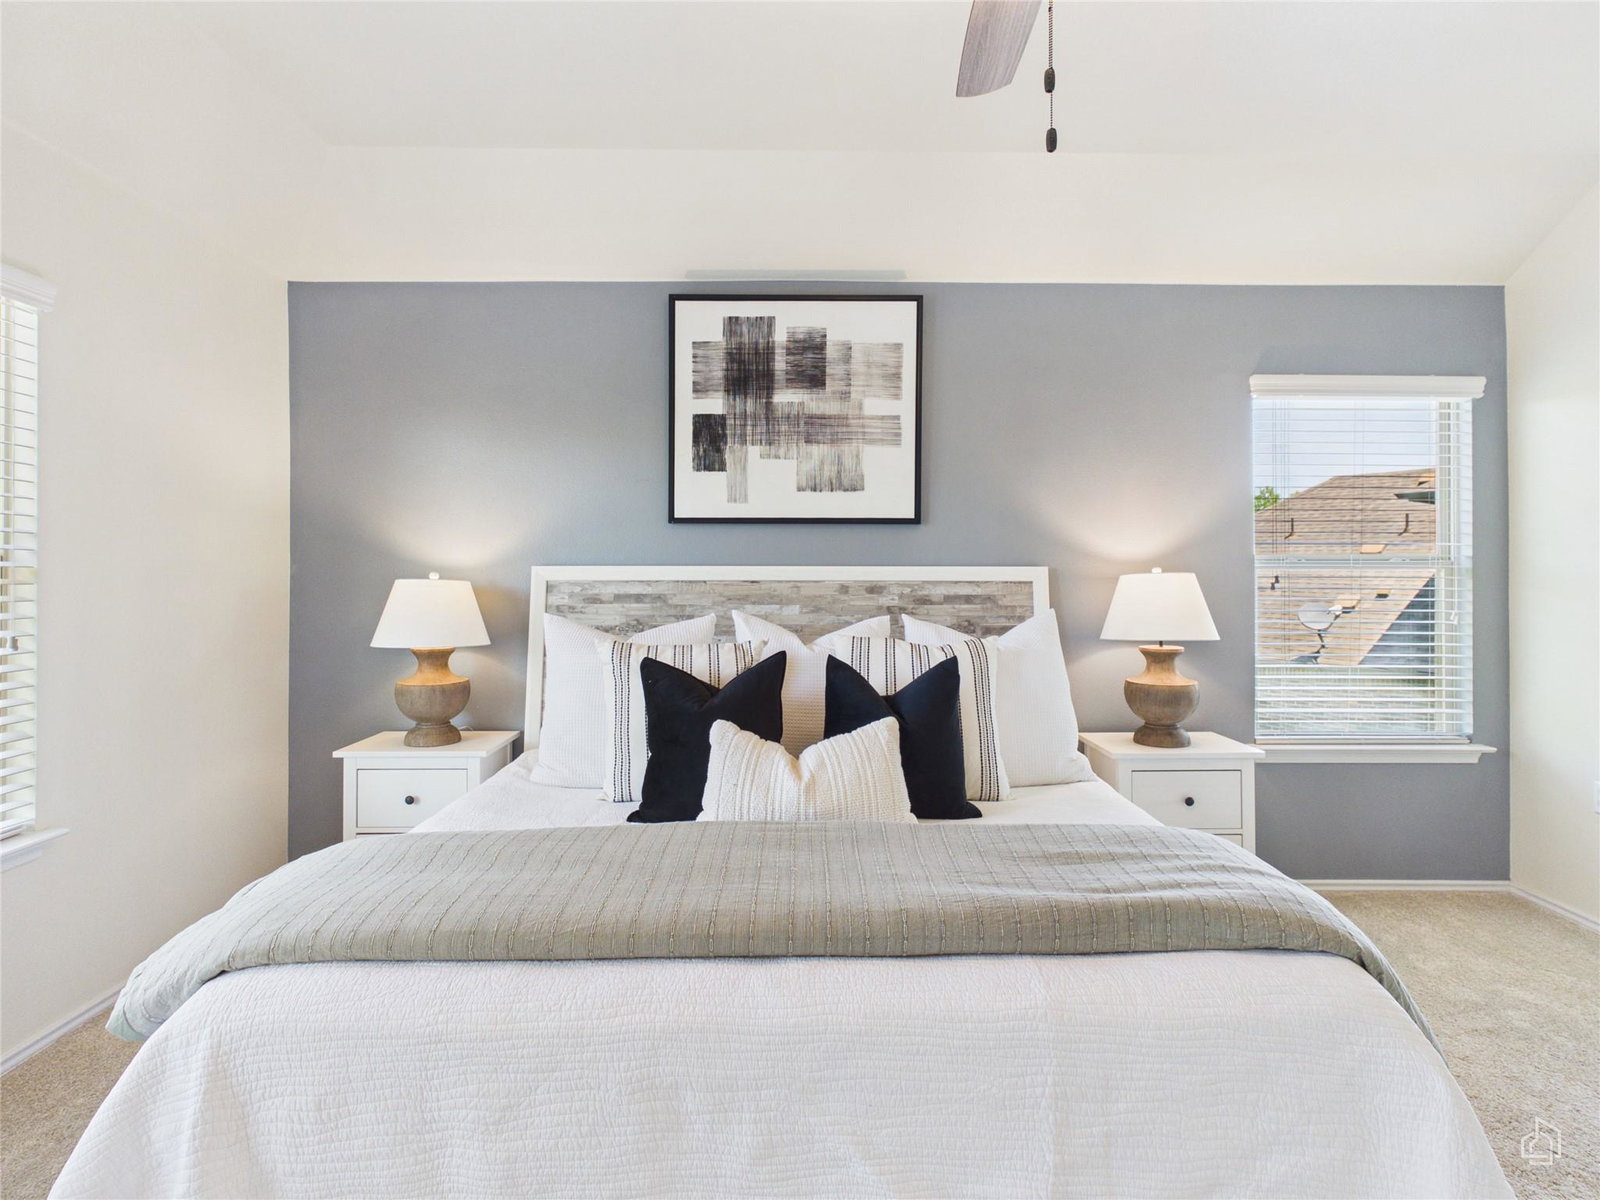
Southpark Meadows Beauty! Tucked away on a quiet cul-de-sac lot, this stunning 5-bedroom, 3-bathroom home perfectly blends style and functionality. The beautiful stone and stucco exterior welcomes you onto a cozy covered front porch. Inside, you’ll find gleaming wood floors and an open-concept kitchen and living area featuring granite countertops, stainless steel appliances, a center island, and a sunny breakfast nook that leads out to a private backyard with a covered patio. The thoughtful mother-in-law floor plan features a bedroom and full bath on the main level, alongside a massive pantry and laundry room. Upstairs boasts a large gameroom and a luxurious primary suite with a double vanity, soaking tub, frameless shower, and dual walk-in closets. Unbeatable location, walk to the cinema, dining, shopping, and parks at Southpark Meadows!
/u.realgeeks.media/ashbyre/c1fefc98a401-final.png)
Additional Information
- Amenities
- Ceiling Fan(s), Granite Counters, Double Vanity, Eat-in Kitchen, Entrance Foyer, In-Law Floorplan, Interior Steps, Kitchen Island, Multiple Living Areas, Open Floorplan, Pantry, Recessed Lighting, Storage, Two Primary Closets, Walk-In Closet(s)
- Interior Features
- Ceiling Fan(s), Granite Counters, Double Vanity, Eat-in Kitchen, Entrance Foyer, In-Law Floorplan, Interior Steps, Kitchen Island, Multiple Living Areas, Open Floorplan, Pantry, Recessed Lighting, Storage, Two Primary Closets, Walk-In Closet(s)
- Exterior Features
- Exterior Steps, Rain Gutters, Lighting, Private Yard
- Taxes
- $10,494
- HOA Frequency
- Quarterly
- HOA Includes
- Common Area Maintenance
- Appliances
- Dishwasher, Disposal, Exhaust Fan, Gas Cooktop, Microwave, Oven, Water Heater
- Heating
- Central
- Air Conditioning
- None
- Exterior Construction
- HardiPlank Type, Masonry Partial, Stucco
- Stories
- 2
- Levels
- Two
- Roof
- Composition, Shingle
- Garage Spaces
- 2
- School District
- Austin ISD
- Elementary School
- Williams
- Middle School
- Paredes
- High School
- Akins
- View
- No View
Mortgage Calculator
Listing courtesy of Keller Williams Realty. Contact: (512) 699-8507
Brought to you by the Austin Board of REALTORS® All visitors are subject to ABoR Terms and Conditions of Use.