7201 Calliope Xing, Austin, TX 78744
- $395,000
- 3
- BD
- 2
- BA
- 1,678
- SqFt




- List Price
- $395,000
- Status
- ACTIVE
- Days on Market
- 153
- Price Change
- ▼ $15,000 1788287241
- MLS#
- 6557244
- Subtype
- Residential
- Year Built
- 2024
- Bedrooms
- 3
- Bathrooms
- 2
- Full Baths
- 2
- Living Area
- 1,678
- Lot Size
- 7,505
- Acres
- 0.17
- Subdivision
- Colton Bluff Ph 3
- Neighborhood
- Colton Bluff Ph 3
- MLS Area Major
- Austin - Southeast
Property Description
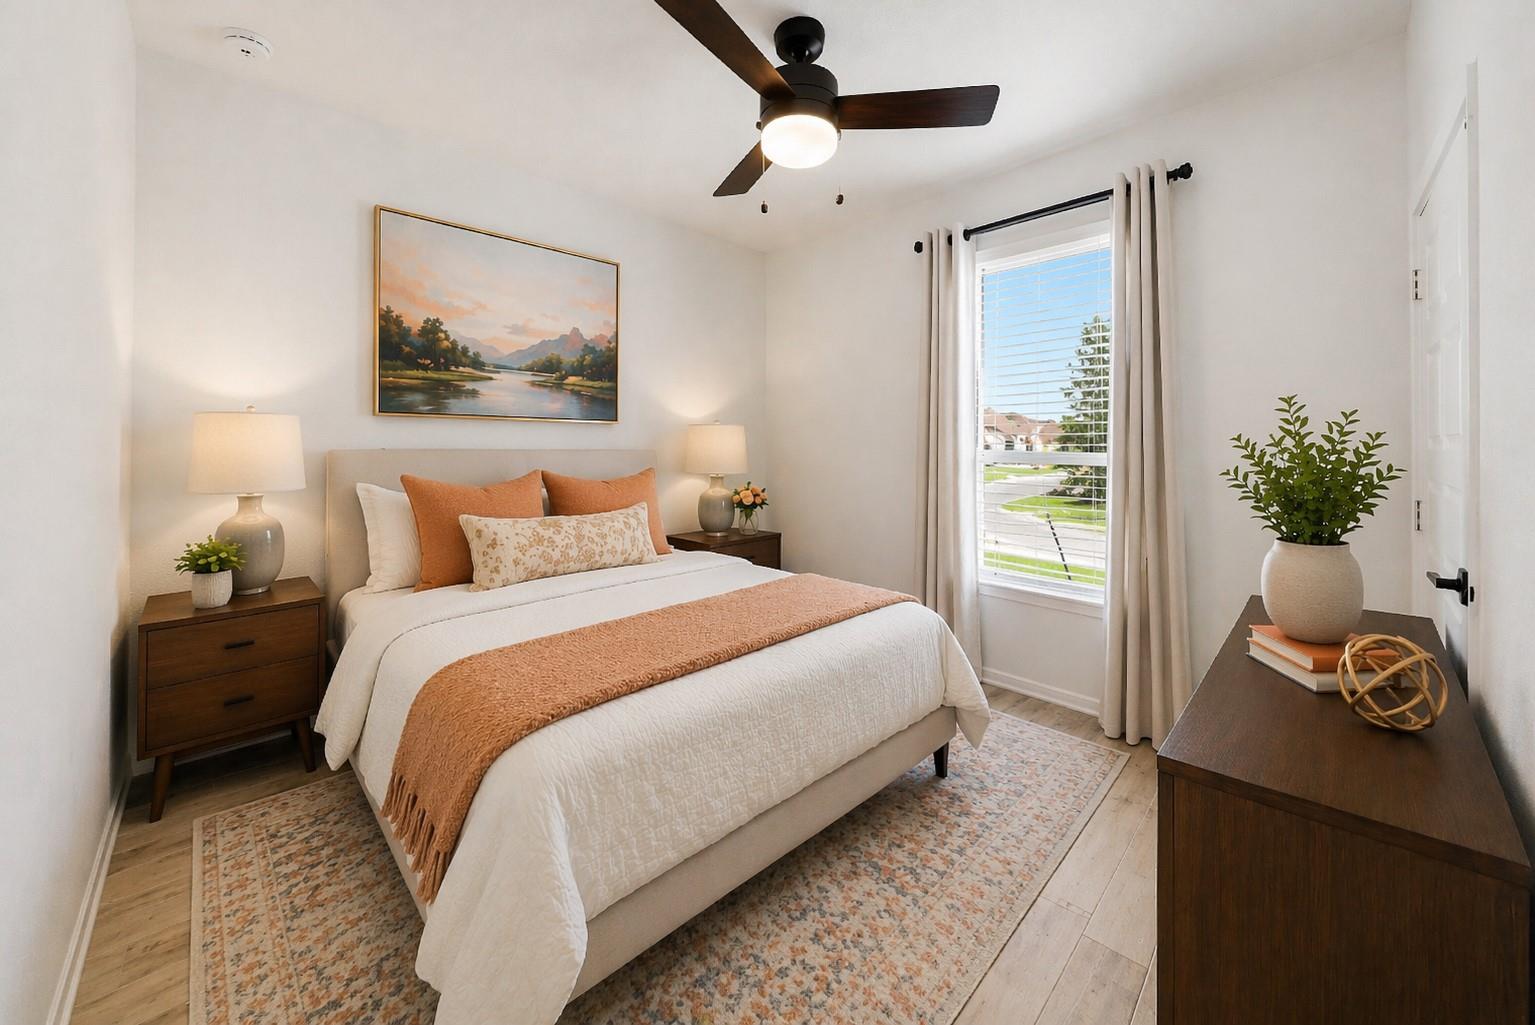
Beautiful Corner Lot Home with Expansive Yard & Covered Outdoor Living Positioned on a premium corner lot in a rapidly growing community, this thoughtfully upgraded 3-bedroom, 2-bath home with a versatile flex room offers an exceptional balance of comfort, functionality, and style. The flexible space easily adapts to your needs—ideal for a home office, study, or playroom. Inside, you’re welcomed by wood-look tile flooring throughout, creating a seamless and durable foundation complemented by upgraded lighting and ceiling fans that enhance both ambiance and everyday living. The gourmet kitchen is designed to stand out, featuring KitchenAid appliances, a double oven, granite countertops, under-cabinet lighting, and an expanded 12” flush bartop—perfect for casual dining or effortless entertaining. Added cabinetry and a deep undermount sink with a spring faucet bring both convenience and sophistication. The primary suite offers a well-appointed retreat with a raised vanity, Silestone countertops, dual sinks, and a walk-in shower finished with floor-to-ceiling tile and built-in shelving. The secondary bath continues the elevated feel with extended cabinetry, upgraded finishes, and comfort-height fixtures. Step outside to enjoy a generously sized backyard, complete with a full sprinkler system and an extended covered patio featuring a full-lite door with built-in blinds—an inviting space for relaxing evenings or hosting gatherings. Added gutters contribute to long-term functionality and care. Additional highlights include: • Low tax rate • Whole-house water softener system • Insulated garage with Wi-Fi-enabled opener and plumbing for a future utility sink This home delivers exceptional value with quality upgrades, a functional layout, and a prime corner lot location—all within a fast-growing area with strong long-term potential.
/u.realgeeks.media/ashbyre/c1fefc98a401-final.png)
Additional Information
- Amenities
- Granite Counters, No Interior Steps, Open Floorplan, Primary Bedroom on Main, Recessed Lighting
- Interior Features
- Granite Counters, No Interior Steps, Open Floorplan, Primary Bedroom on Main, Recessed Lighting
- Exterior Features
- Gutters Full, No Exterior Steps
- Taxes
- $7,163
- HOA Frequency
- Monthly
- Appliances
- Built-In Electric Oven, Dishwasher, Electric Cooktop, ENERGY STAR Qualified Appliances, Exhaust Fan, Microwave, Electric Oven, Double Oven, Free-Standing Refrigerator
- Heating
- Central
- Air Conditioning
- Central Air
- Exterior Construction
- Brick
- Stories
- 1
- Levels
- One
- Roof
- Shingle
- Garage Spaces
- 2
- School District
- Del Valle ISD
- Elementary School
- Newton Collins
- Middle School
- Ojeda
- High School
- Del Valle
- View
- No View
Mortgage Calculator
Listing courtesy of Compass RE Texas, LLC. Contact: (512) 669-6539
Brought to you by the Austin Board of REALTORS® All visitors are subject to ABoR Terms and Conditions of Use.