4 Salta Ct, Belton, TX 76513
- $675,000
- 4
- BD
- 3
- BA
- 2,905
- SqFt





- List Price
- $675,000
- Status
- ACTIVE
- Days on Market
- 101
- MLS#
- 6543750
- Subtype
- Residential
- Year Built
- 2017
- Bedrooms
- 4
- Bathrooms
- 3
- Full Baths
- 3
- Living Area
- 2,905
- Lot Size
- 24,393
- Acres
- 0.56
- Subdivision
- Rancho Del Lago
- Neighborhood
- Rancho Del Lago
- MLS Area Major
- Bell, Other
Property Description
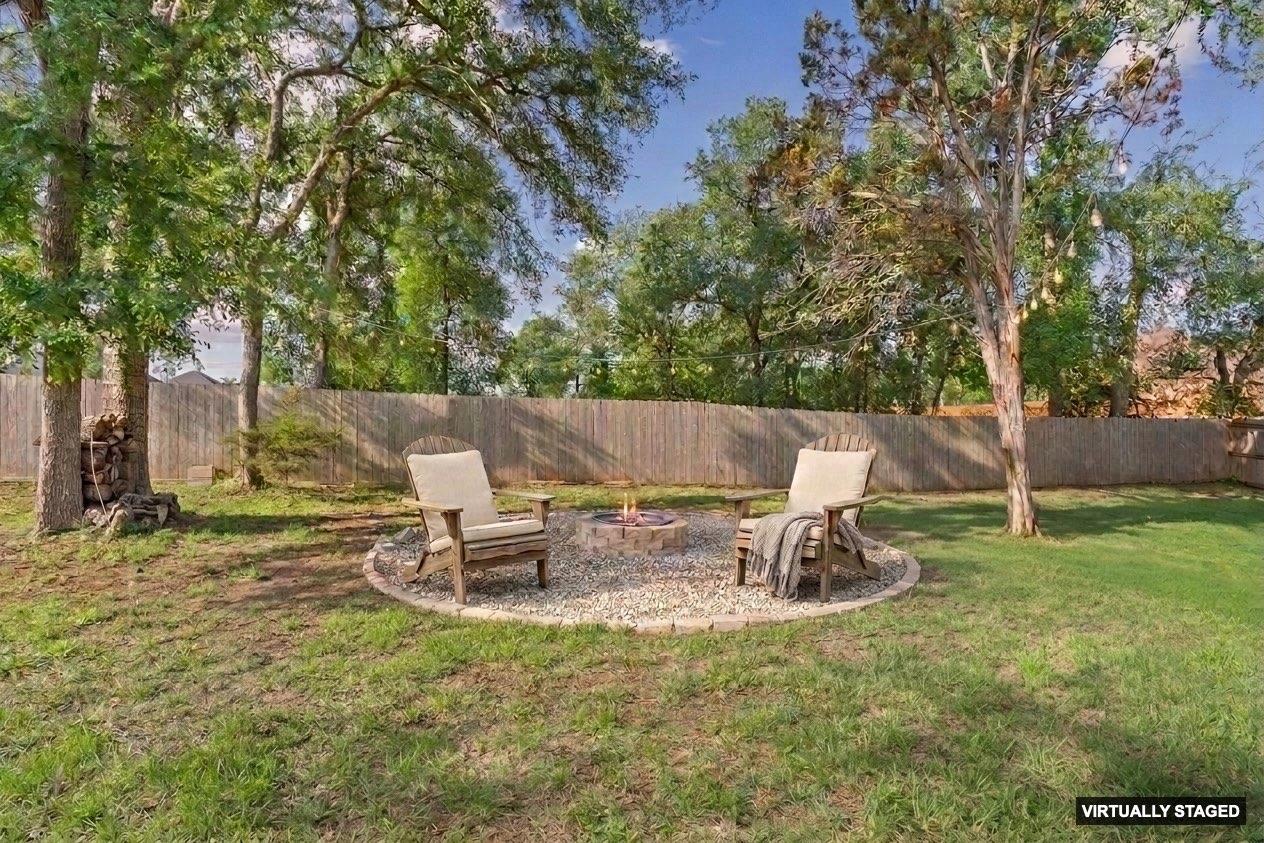
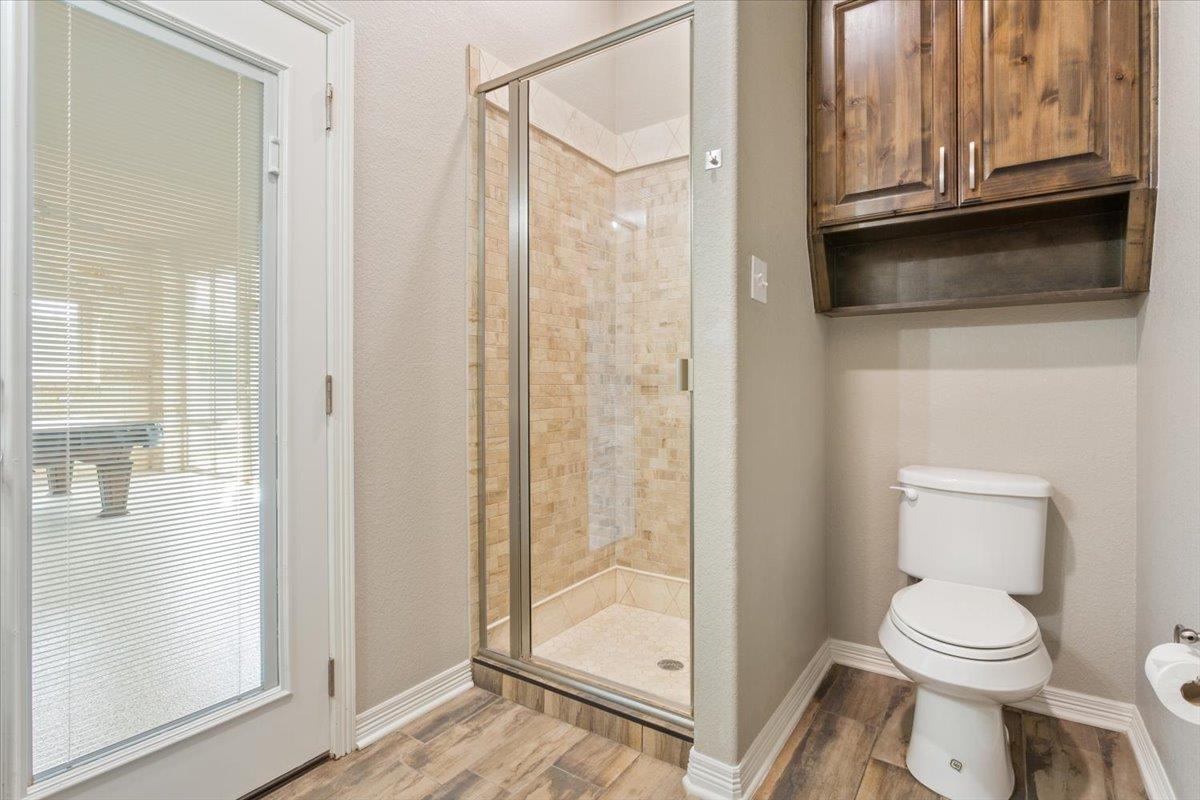
Set on more than half an acre in a quiet Belton community with private fishing lake access and sport court, this 4-bedroom, 3-bath, 3-car estate offers 2,900+ square feet of thoughtfully curated living. Soaring beamed ceilings, rich wood-look tile, and a dramatic stacked-stone fireplace lend quiet grandeur to the open great room, which flows effortlessly into a well apointed kitchen finished in crisp white cabinetry, granite, and a striking stone island. The owner's suite is a true retreat, featuring a freshly reimagined spa bath with custom double vanity, a her makeup vanity and oversized walk-in shower. Upstairs, an expansive, multipurpose room offers versatile space for a media lounge, private study, or optional fifth bedroom. Step outside to a fully enclosed four-seasons room with outdoor fireplace, overlooking a sparkling pool, fire pit, and mature shade trees — a backyard designed for gracious entertaining and quiet evenings alike. New roof 2024. A rare offering of refinement and space.
/u.realgeeks.media/ashbyre/c1fefc98a401-final.png)
Additional Information
- Amenities
- Breakfast Bar, Built-in Features, Ceiling Fan(s), Coffered Ceiling(s), Tray Ceiling(s), Chandelier, Granite Counters, Crown Molding, Double Vanity, Eat-in Kitchen, Kitchen Island, Multiple Living Areas, Natural Woodwork, Open Floorplan, Pantry, Recessed Lighting, Storage, Walk-In Closet(s)
- Interior Features
- Breakfast Bar, Built-in Features, Ceiling Fan(s), Coffered Ceiling(s), Tray Ceiling(s), Chandelier, Granite Counters, Crown Molding, Double Vanity, Eat-in Kitchen, Kitchen Island, Multiple Living Areas, Natural Woodwork, Open Floorplan, Pantry, Recessed Lighting, Storage, Walk-In Closet(s)
- Exterior Features
- Gutters Full, Private Yard
- Taxes
- $15,742
- HOA Frequency
- Annually
- HOA Includes
- Common Area Maintenance, Landscaping, Maintenance Grounds
- Appliances
- Built-In Oven(s), Built-In Range, Built-In Refrigerator, Cooktop, Microwave, RNGHD, Stainless Steel Appliance(s)
- Heating
- Central
- Air Conditioning
- Ceiling Fan(s), Central Air
- Exterior Construction
- Brick, Masonry All Sides, Stone
- Levels
- One and One Half
- Roof
- Composition, Shingle
- Pool
- Yes
- School District
- Belton ISD
- Elementary School
- High Point
- Middle School
- North Belton
- High School
- Lake Belton
Mortgage Calculator
Listing courtesy of Magnolia Realty. Contact: (254) 218-5940
Brought to you by the Austin Board of REALTORS® All visitors are subject to ABoR Terms and Conditions of Use.