Share this with your friends


512.746.2200
Real Estate Company
5012 Magari Path, Austin, TX 78724
- $350,000
- 3
- BD
- 2
- BA
- 1,495
- SqFt




- List Price
- $350,000
- Status
- ACTIVE
- Days on Market
- 85
- Price Change
- ▼ $25,000 1789781846
- MLS#
- 6542367
- Subtype
- Residential
- Year Built
- 2020
- Bedrooms
- 3
- Bathrooms
- 2
- Full Baths
- 2
- Living Area
- 1,495
- Lot Size
- 6,534
- Acres
- 0.15
- Subdivision
- Chapman Estates
- Neighborhood
- Chapman Estates
- MLS Area Major
- Austin - East
Property Description
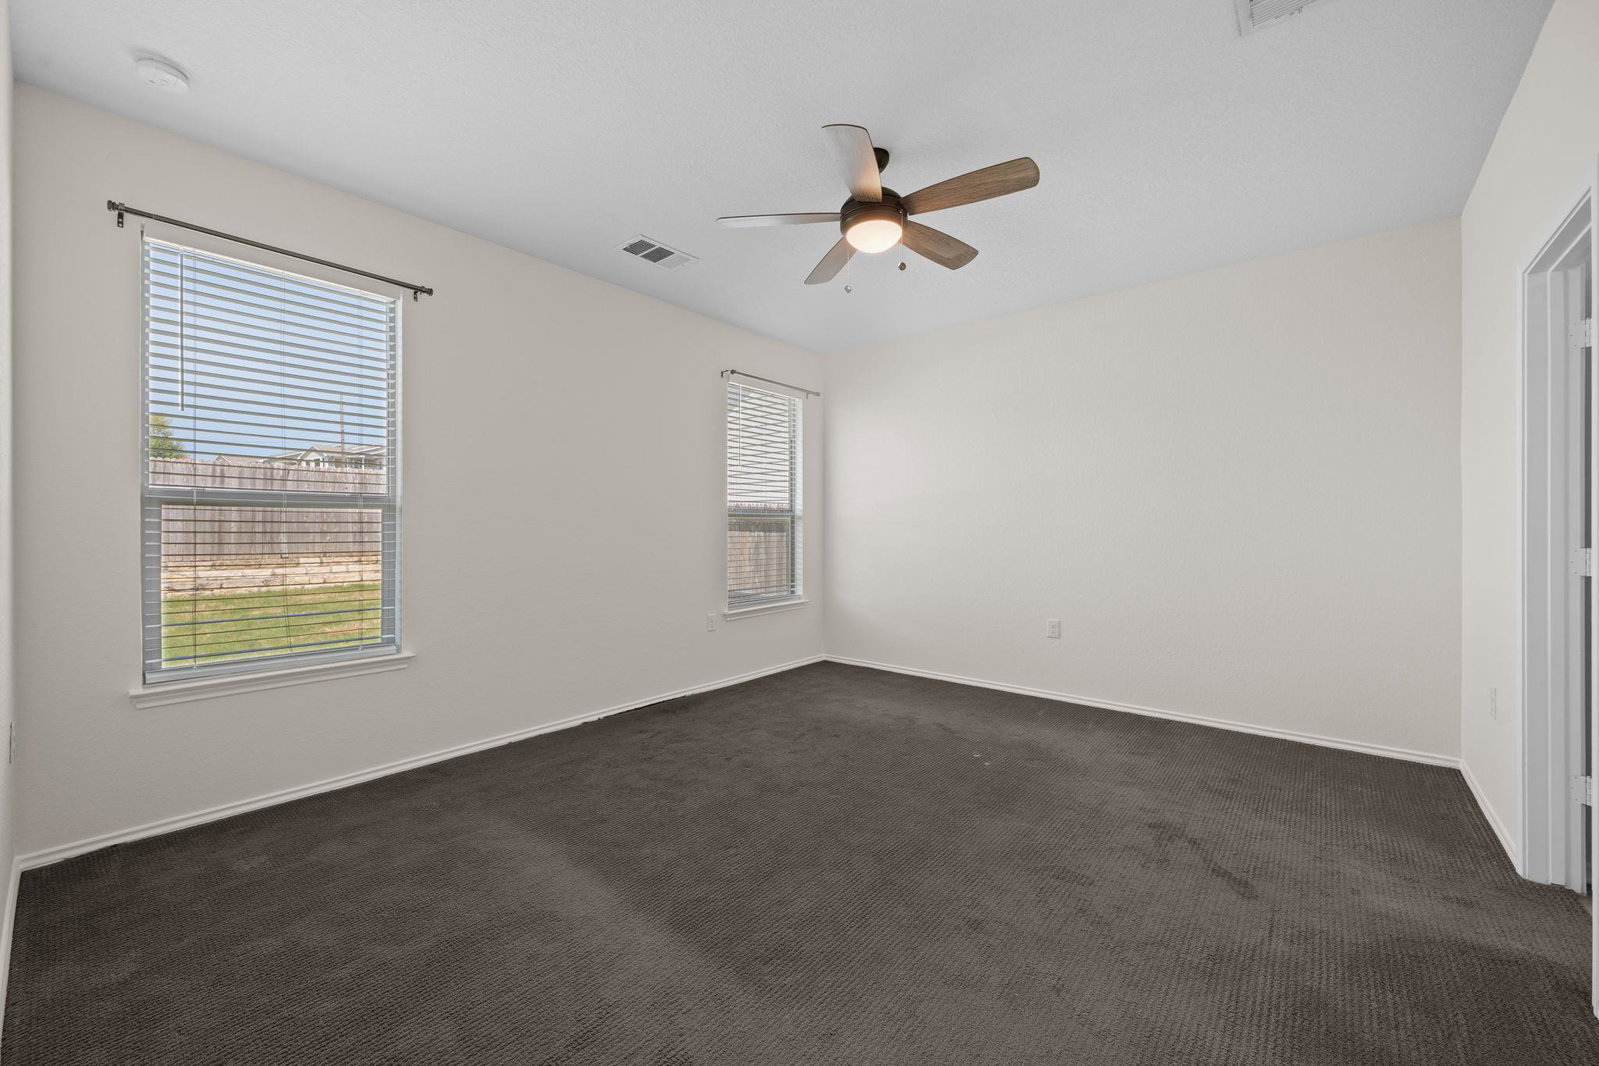
***NEW PAINT AND CARPET*** -Welcome to this charming 3-bedroom, 2-bath home, where modern comfort meets everyday convenience in one of East Austin's growing communities. This thoughtfully designed home features an open-concept floor plan filled with natural light, creating an inviting space for both relaxing and entertaining. The spacious kitchen offers ample cabinetry, generous counter space, and a seamless flow into the dining and living areas. Designed with today's lifestyle in mind, the home is wired with Ethernet throughout for reliable, high-speed connectivity. The living room is pre-wired for surround sound, with audio wiring extending to the covered patio—perfect for enjoying your favorite music or movies both indoors and out. The HVAC system is equipped with a UV light sanitizing system to help improve indoor air quality and reduce microbial growth. Adding to the home's value and efficiency is a 17-panel IQ7+ solar system, averaging approximately 650 kWh of energy production per month and generating an average of about $70 per month in electricity bill credits. The solar panel warranty extends through November 2045, providing long-term peace of mind and energy savings. The private primary suite offers a peaceful retreat with an en-suite bathroom and a spacious walk-in closet, while the secondary bedrooms provide flexibility for family, guests, or a home office. Step outside to a fully fenced backyard featuring a covered patio, perfect for outdoor dining, entertaining, or simply relaxing. Conveniently located with easy access to major highways, shopping, dining, parks, and entertainment, this home offers the ideal balance of neighborhood charm and city accessibility. Don't miss the opportunity to make this move-in-ready, energy-efficient home your own!
/u.realgeeks.media/ashbyre/c1fefc98a401-final.png)
Additional Information
- Amenities
- Primary Bedroom on Main, Recessed Lighting
- Interior Features
- Primary Bedroom on Main, Recessed Lighting
- Exterior Features
- Private Yard
- Taxes
- $7,702
- HOA Frequency
- Annually
- HOA Includes
- Common Area Maintenance
- Appliances
- Dishwasher, Disposal, Dryer, Microwave, Electric Oven, Refrigerator, Washer
- Heating
- Active Solar, Central
- Air Conditioning
- Central Air
- Exterior Construction
- Brick Veneer, Frame
- Stories
- 1
- Levels
- One
- Roof
- Composition, Shingle
- Garage Spaces
- 2
- School District
- Austin ISD
- Elementary School
- Jordan
- Middle School
- Dobie (Austin ISD)
- High School
- Lyndon B Johnson (Austin ISD)
- View
- No View
Mortgage Calculator
Listing courtesy of Redfin Corporation. Contact: (512) 710-0156
Brought to you by the Austin Board of REALTORS® All visitors are subject to ABoR Terms and Conditions of Use.