2513 Turtle Dove Dr, Temple, TX 76502
- $307,000
- 3
- BD
- 2
- BA
- 1,829
- SqFt




- List Price
- $307,000
- Status
- ACTIVE
- Days on Market
- 89
- Price Change
- ▼ $6,000 1787877450
- MLS#
- 6528466
- Subtype
- Residential
- Year Built
- 2019
- Bedrooms
- 3
- Bathrooms
- 2
- Full Baths
- 2
- Living Area
- 1,829
- Lot Size
- 8,158
- Acres
- 0.19
- Subdivision
- The Plains At Riverside Ph Iv
- Neighborhood
- The Plains At Riverside Ph IV
- MLS Area Major
- Bell
Property Description
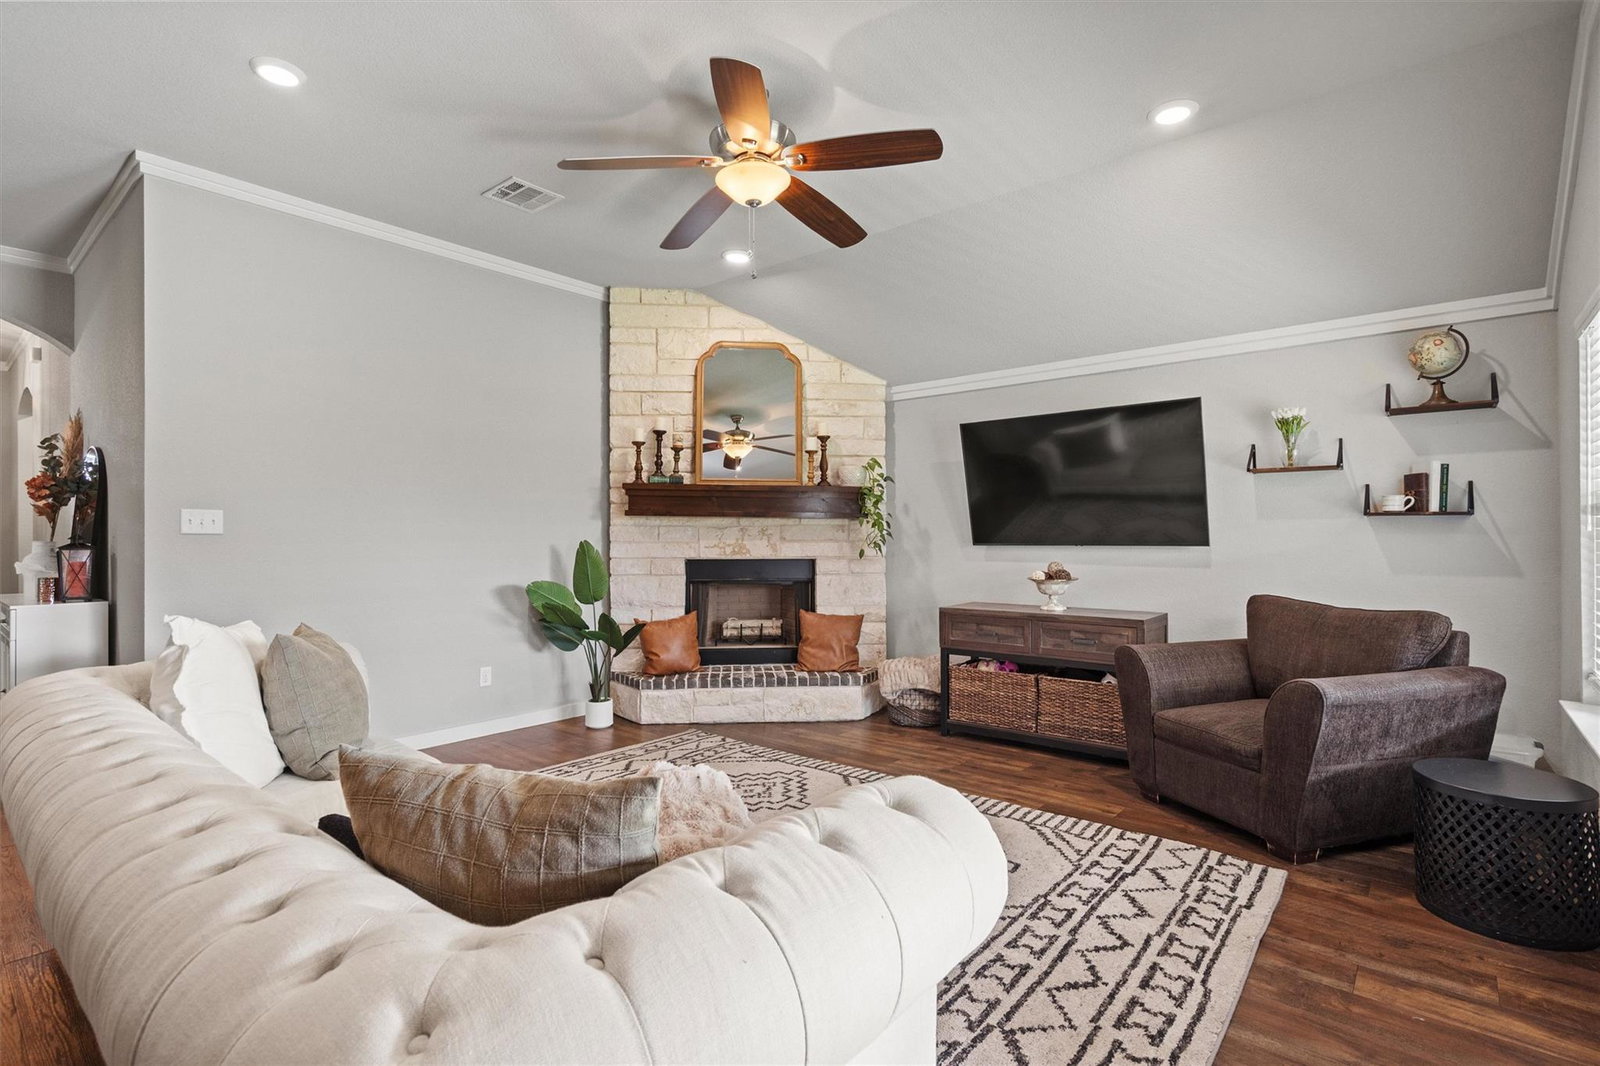
Welcome home to this move-in-ready ranch home in The Plains at Riverside, with a NEW ROOF COMING SOON! Nestled on a quiet street in Belton ISD, this charming 3-bedroom, 2-bath home offers the perfect blend of comfort, style, and functionality. A manicured lawn, attractive landscaping, and covered front porch create an inviting first impression. Step inside where the foyer leads into a thoughtfully designed floor plan. To the left, a private guest wing features two secondary bedrooms and a shared full bath, perfect for family, guests, or a home office. Continue into the stunning grand room where living, dining, and cooking seamlessly come together. Designed for entertaining and everyday living, the open-concept layout centers around a spacious kitchen featuring granite countertops, a large center island, abundant cabinetry, soft-close cabinets throughout, built-in appliances, and a walk-in pantry. The dining area flows effortlessly into the living room, where soaring ceilings, abundant natural light, and a beautiful stone fireplace create a warm and welcoming atmosphere. Just off the garage entry, a dedicated mudroom and laundry area provide a practical drop zone for backpacks, groceries, shoes, and daily life. Tucked away at the back of the home for maximum privacy, the spacious owner's suite serves as a peaceful retreat and features a spa-inspired bath with dual vanities, garden tub, separate tiled shower, and generous walk-in closet. Step outside to enjoy the covered back patio and expansive backyard with plenty of room for summer barbecues, morning coffee, outdoor entertaining, pets, play, or simply unwinding after a long day. With a new roof on the way, buyers can enjoy added peace of mind for years to come. Conveniently located near shopping, dining, Baylor Scott & White, the VA Medical Center, Fort Cavazos, parks, and major commuting routes, this beautifully maintained home is ready for its next owners!
/u.realgeeks.media/ashbyre/c1fefc98a401-final.png)
Additional Information
- Amenities
- Breakfast Bar, Ceiling Fan(s), Ceiling-High, Granite Counters, Crown Molding, Double Vanity, Entrance Foyer, High Speed Internet, Kitchen Island, Open Floorplan, Pantry, Primary Bedroom on Main, Recessed Lighting, Soaking Tub, Walk-In Closet(s)
- Interior Features
- Breakfast Bar, Ceiling Fan(s), Ceiling-High, Granite Counters, Crown Molding, Double Vanity, Entrance Foyer, High Speed Internet, Kitchen Island, Open Floorplan, Pantry, Primary Bedroom on Main, Recessed Lighting, Soaking Tub, Walk-In Closet(s)
- Exterior Features
- None
- Taxes
- $7,565
- Appliances
- Built-In Electric Oven, Dishwasher, Disposal, Dryer, Electric Cooktop, Exhaust Fan, Microwave, Vented Exhaust Fan
- Heating
- Central, Electric, Fireplace(s), Wood
- Air Conditioning
- Ceiling Fan(s), Central Air, Electric
- Exterior Construction
- Brick, Stone Veneer
- Stories
- 1
- Levels
- One
- Roof
- Composition
- Garage Spaces
- 2
- School District
- Belton ISD
- Elementary School
- Charter Oak Elementary
- Middle School
- Lake Belton
- High School
- Lake Belton
Mortgage Calculator
Listing courtesy of ERA Brokers Consolidated. Contact: (512) 868-0403
Brought to you by the Austin Board of REALTORS® All visitors are subject to ABoR Terms and Conditions of Use.