16106 Chateau Ave, Austin, TX 78734
- $6,395,000
- 6
- BD
- 8
- BA
- 9,530
- SqFt




- List Price
- $6,395,000
- Status
- ACTIVE UNDER CONTRACT
- Days on Market
- 124
- MLS#
- 6528178
- Subtype
- Residential
- Year Built
- 1994
- Bedrooms
- 6
- Bathrooms
- 8
- Full Baths
- 6
- Half Baths
- 2
- Living Area
- 9,530
- Lot Size
- 545,854
- Acres
- 12.53
- Subdivision
- Vineyard Bay Ph 01
- Neighborhood
- Vineyard Bay Ph 01
- MLS Area Major
- Northwest Travis Co.
Property Description
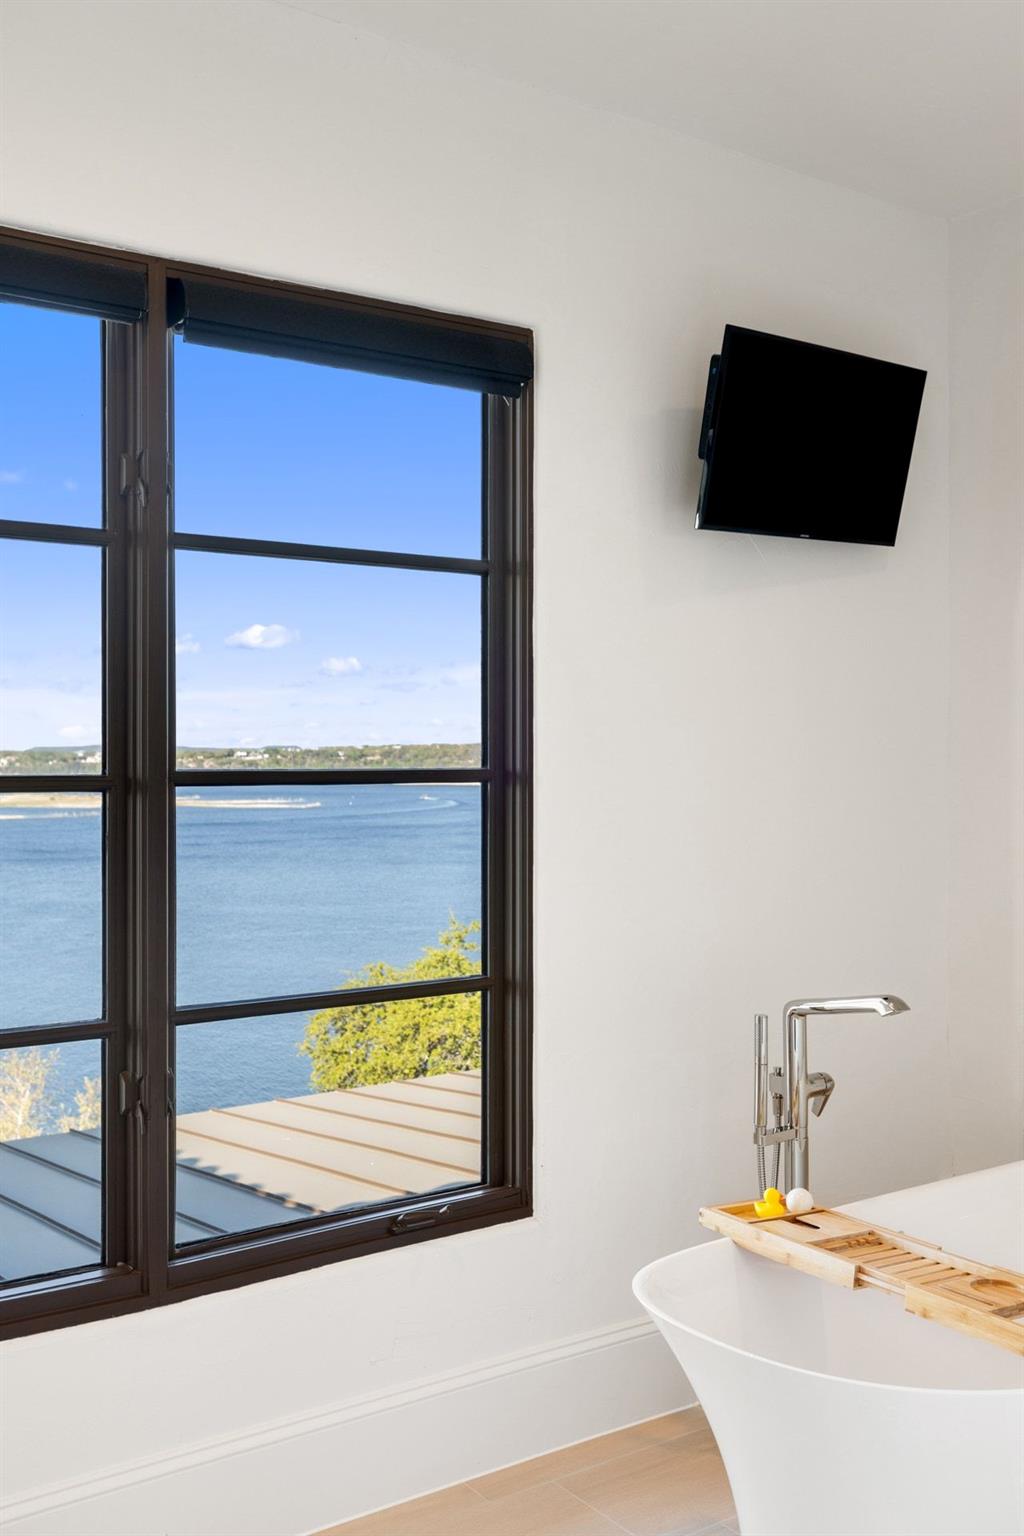
Welcome to 16106 Chateau Ave, one of the most iconic homes on the shoreline of Lake Travis. Timeless Santa Barbara charm and character effortlessly marries the aesthetic of Spanish Colonial Revival and Mediterranean Revival styles. The fusion of its Mediterranean-inspired architecture, serene landscapes, and commanding waterfront views, creates an atmosphere that's truly one-of-a-kind. Situated on 12+ acres, the estate is perfectly placed to take advantage of panoramic North views from Lakeway and back around Arkansas bend and offers a gentle slope via steps or cart path to the water and private 2 slip boat dock. Architect builder David Minter captured views from almost every room and 7 view patios. The arched doorways, special ceiling detail, and natural light create inviting and serene spaces that are perfect for relaxation and social gatherings. Many materials were imported including the stained glass windows which were reclaimed from an old church. The recent remodel meticulously updated the flooring to wood floors, new surfaces, interior paint for walls and accents while complimenting yet preserving the integrity of the original vision. The main level features; executive den with fireplace, adorned with beautiful built-in display cabinets and rich mesquite hardwoods, open kitchen with raised island bar seating, breakfast room, and bar area with access to outdoor living area, one half bath and a guest powder room, formal dining, great room, and garages. Lounge lakeside by the infinity edge resort pool with raised hot tub, take a refreshing dip, or unwind in the shade of the cabana and meticulously landscaped surroundings. The outdoor space offers a sanctuary where you can relax and recharge, away from the hustle and bustle of everyday life. Upper level is the primary suite with a view patio + 2 guest rooms all en-suite. Lower level has 2 bedrooms, a barrel vaulted game room lounge, and guest quarters with separate entry, kitchen space, loft, living and bath
/u.realgeeks.media/ashbyre/c1fefc98a401-final.png)
Additional Information
- Amenities
- Bar, Breakfast Bar, Beamed Ceilings, Quartz Counters, Crown Molding, Double Vanity, Elevator, Entrance Foyer, Kitchen Island, Multiple Dining Areas, Open Floorplan, Pantry, Two Primary Closets, Walk-In Closet(s), Wet Bar, Wired for Sound
- Interior Features
- Bar, Breakfast Bar, Beamed Ceilings, Quartz Counters, Crown Molding, Double Vanity, Elevator, Entrance Foyer, Kitchen Island, Multiple Dining Areas, Open Floorplan, Pantry, Two Primary Closets, Walk-In Closet(s), Wet Bar, Wired for Sound
- Exterior Features
- Boat Dock - Private, Boat Lift, Gas Grill, Gutters Full, Outdoor Grill, Private Entrance
- Taxes
- $92,849
- HOA Frequency
- Annually
- HOA Includes
- Common Area Maintenance
- Appliances
- Built-In Refrigerator, Dishwasher, Disposal, Ice Maker, Microwave, Double Oven, Free-Standing Gas Range, Washer/Dryer, Water Heater, Wine Cooler
- Heating
- Central
- Air Conditioning
- Central Air, Zoned
- Exterior Construction
- Stucco
- Levels
- Three Or More
- Roof
- Barrel, Tile
- Pool
- Yes
- Garage Spaces
- 4
- School District
- Lake Travis ISD
- Elementary School
- Lake Travis
- Middle School
- Hudson Bend
- High School
- Lake Travis
- View
- Lake/River, Panoramic
Mortgage Calculator
Listing courtesy of Tommy Cokins, Broker. Contact: (512) 415-2256
Brought to you by the Austin Board of REALTORS® All visitors are subject to ABoR Terms and Conditions of Use.