2213 Stampede Dr, Leander, TX 78641
- $398,900
- 4
- BD
- 4
- BA
- 2,757
- SqFt




- List Price
- $398,900
- Status
- ACTIVE UNDER CONTRACT
- Days on Market
- 55
- Price Change
- ▼ $900 1785449843
- MLS#
- 6522798
- Subtype
- Residential
- Year Built
- 2023
- Bedrooms
- 4
- Bathrooms
- 4
- Full Baths
- 3
- Half Baths
- 1
- Living Area
- 2,757
- Lot Size
- 4,673
- Acres
- 0.11
- Subdivision
- Bar W Ranch West Ph 4
- Neighborhood
- Bar W Ranch West Ph 4
- MLS Area Major
- Cedar Park/Leander, Northwest Travis Co.
Property Description
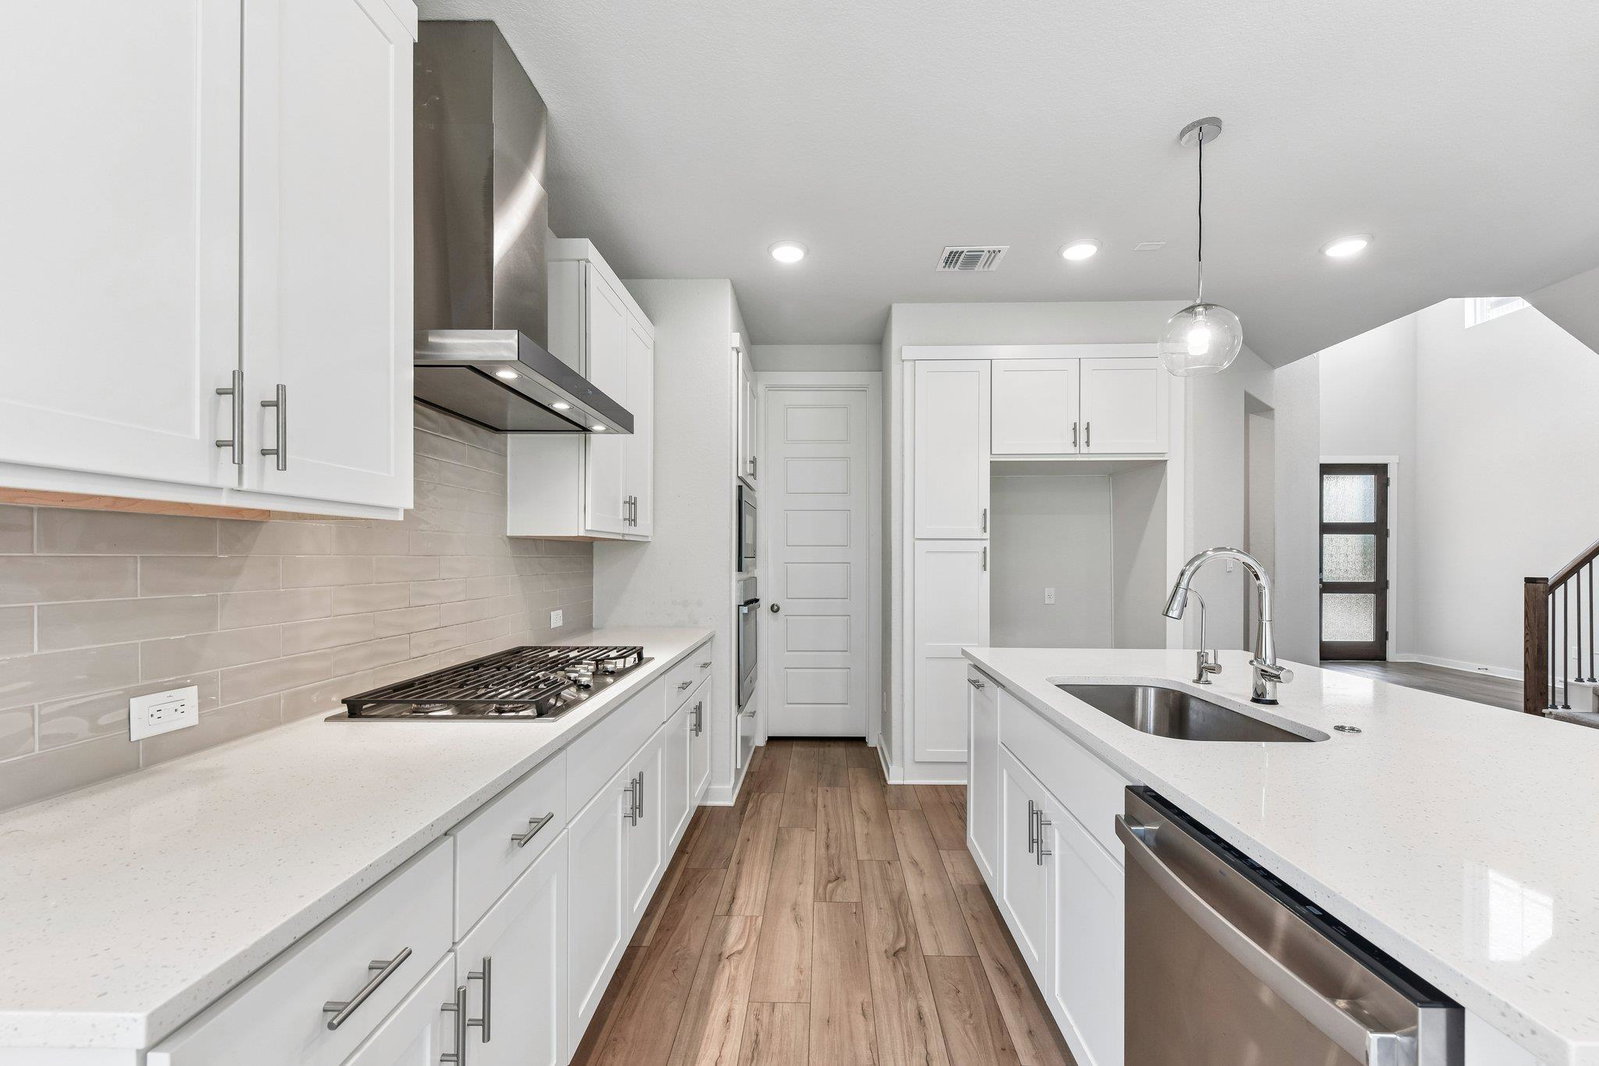
Priced to Sell! Under 400k, What?! Beautiful Open and Bright with lovely windows. Discover unparalleled comfort and modern living in this captivating two-story residence, perfectly situated in the vibrant community of Leander. This meticulously designed home offers an exceptional blend of spaciousness and sophisticated style, providing an idyllic retreat for discerning homeowners. The property's generous living area spans 2,645 square feet, ensuring ample room for relaxation and entertaining. This home is a testament to thoughtful design, offering a harmonious balance of functionality and aesthetic appeal. Upon entering, you are greeted by an inviting atmosphere that flows seamlessly through the home's impressive layout. With four well-appointed bedrooms and three full bathrooms, alongside a convenient half bath, this residence effortlessly accommodates diverse living arrangements. The expansive lot, encompassing 0.11 acres, provides a wonderful outdoor space for various activities, contributing to a sense of privacy and tranquility. This property stands as a remarkable opportunity to embrace a lifestyle of comfort and convenience in a sought-after location. Nestled in Leander, this address offers more than just a home; it provides access to a thriving neighborhood known for its appealing characteristics. Residents enjoy the benefit of a well-connected community, enhancing daily life with accessibility to local amenities and natural beauty. The thoughtful design and prime location make this property an exceptional find for those seeking a distinguished living experience in Texas.
/u.realgeeks.media/ashbyre/c1fefc98a401-final.png)
Additional Information
- Amenities
- Breakfast Bar, Ceiling Fan(s), Ceiling-High, Quartz Counters, Double Vanity, Entrance Foyer, Kitchen Island, Open Floorplan, Pantry, Primary Bedroom on Main, Recessed Lighting, Walk-In Closet(s)
- Interior Features
- Breakfast Bar, Ceiling Fan(s), Ceiling-High, Quartz Counters, Double Vanity, Entrance Foyer, Kitchen Island, Open Floorplan, Pantry, Primary Bedroom on Main, Recessed Lighting, Walk-In Closet(s)
- Exterior Features
- See Remarks
- Taxes
- $11,623
- HOA Frequency
- Quarterly
- HOA Includes
- Common Area Maintenance
- Appliances
- Built-In Oven(s), Dishwasher, Disposal, Gas Cooktop, Microwave, Stainless Steel Appliance(s)
- Heating
- Central
- Air Conditioning
- Ceiling Fan(s), Central Air
- Exterior Construction
- Brick, Board & Batten Siding
- Stories
- 2
- Levels
- Two
- Roof
- Composition
- Garage Spaces
- 2
- School District
- Liberty Hill ISD
- Elementary School
- Bar W
- Middle School
- Santa Rita Middle
- High School
- Liberty Hill
- View
- No View
Mortgage Calculator
Listing courtesy of GCG Investments. Contact: (512) 937-5964
Brought to you by the Austin Board of REALTORS® All visitors are subject to ABoR Terms and Conditions of Use.