212 Marbella Way, Georgetown, TX 78633
- $999,999
- 4
- BD
- 3
- BA
- 3,596
- SqFt




- List Price
- $999,999
- Status
- ACTIVE UNDER CONTRACT
- Days on Market
- 71
- Price Change
- ▼ $100,001 1781980870
- MLS#
- 6521161
- Subtype
- Residential
- Year Built
- 2019
- Bedrooms
- 4
- Bathrooms
- 3
- Full Baths
- 3
- Living Area
- 3,596
- Lot Size
- 46,543
- Acres
- 1.07
- Subdivision
- Beltorre
- Neighborhood
- Beltorre
- MLS Area Major
- Cedar Park/Leander, Georgetown
Property Description
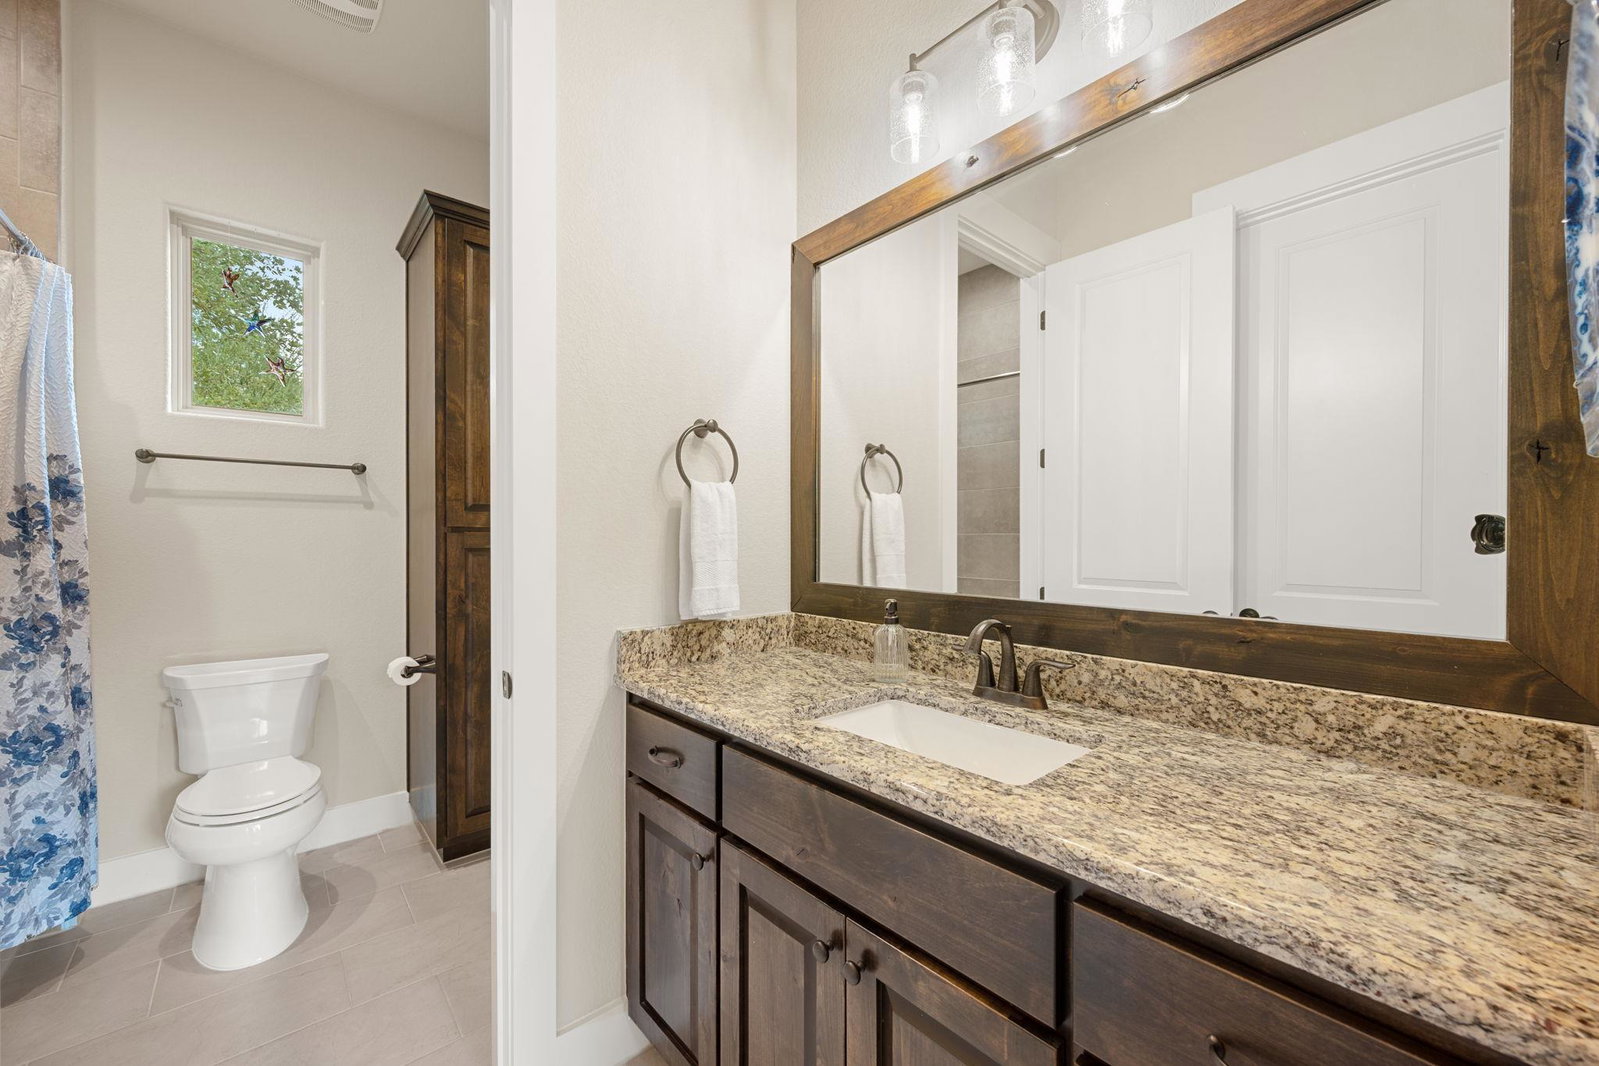
Nestled on just over an acre beneath a canopy of mature oak trees, backs up to private horse farm. this exceptional Georgetown property offers the perfect blend of privacy, comfort, and timeless Hill Country charm. With nearly 3,600 square feet, 4 spacious bedrooms, and 3 full baths, the home features an open and inviting layout designed for both everyday living and effortless entertaining. Expansive windows fill the interior with natural light, while soaring beamed ceilings and a striking stone fireplace create a warm and welcoming focal point in the living room. The thoughtfully designed kitchen is a chef’s dream, complete with quartz countertops, a massive center island ideal for gathering, gas cooking, abundant cabinetry, and a spacious walk-in pantry. A butler’s pantry with a wine cooler adds both convenience and sophistication. Multiple dining spaces, including a formal dining room with a coffered ceiling and a charming breakfast nook overlooking the backyard, provide flexibility for intimate dinners or larger gatherings. The primary suite serves as a peaceful retreat featuring dual vanities, a soaking tub, and an enormous walk-in closet with custom built-ins. Generously sized secondary bedrooms and well-appointed baths provide comfort for family and guests alike. Outdoor living is equally impressive with a covered back porch, outdoor kitchen area, and a beautiful flagstone patio centered around a fire pit, all surrounded by serene xeriscape landscaping and mature trees. A private gate opens directly to the green space behind the property, offering additional room to explore and enjoy the natural surroundings. Located in a peaceful and secluded neighborhood with convenient access to major thoroughfares, shopping, dining, and highly rated schools, this home combines tranquility with everyday convenience. Recent updates include a new water heater and large HVAC unit in 2025, with both HVAC systems operating as energy-efficient heat pumps.
/u.realgeeks.media/ashbyre/c1fefc98a401-final.png)
Additional Information
- Amenities
- Bookcases, Built-in Features, Ceiling Fan(s), Coffered Ceiling(s), Ceiling-High, Stone Counters, Double Vanity, Eat-in Kitchen, Entrance Foyer, Open Floorplan, Pantry, Primary Bedroom on Main, Recessed Lighting, Soaking Tub, Storage, Study/Home Office, Walk-In Closet(s)
- Interior Features
- Bookcases, Built-in Features, Ceiling Fan(s), Coffered Ceiling(s), Ceiling-High, Stone Counters, Double Vanity, Eat-in Kitchen, Entrance Foyer, Open Floorplan, Pantry, Primary Bedroom on Main, Recessed Lighting, Soaking Tub, Storage, Study/Home Office, Walk-In Closet(s)
- Exterior Features
- Gutters Full, Lighting
- Taxes
- $16,069
- HOA Frequency
- Quarterly
- HOA Includes
- Common Area Maintenance
- Appliances
- Convection Oven, Dishwasher, Disposal, Exhaust Fan, Gas Cooktop, Microwave, Electric Oven, Double Oven, RNGHD, Refrigerator, Water Heater, Water Softener Owned, Wine Cooler
- Heating
- Central, Electric
- Air Conditioning
- Central Air
- Exterior Construction
- Frame, Spray Foam Insulation, Stone, Stucco
- Stories
- 1
- Levels
- One
- Roof
- Composition, Shingle
- Garage Spaces
- 2
- School District
- Liberty Hill ISD
- Elementary School
- LouineNoble
- Middle School
- Santa Rita Middle
- High School
- Liberty Hill
Mortgage Calculator
Listing courtesy of Redfin Corporation. Contact: (512) 710-0156
Brought to you by the Austin Board of REALTORS® All visitors are subject to ABoR Terms and Conditions of Use.