8203 Colony Loop Dr, Austin, TX 78724
- $379,000
- 1,748
- SqFt




- List Price
- $379,000
- Status
- ACTIVE
- Days on Market
- 93
- Price Change
- ▼ $10,000 1782939834
- MLS#
- 6515627
- Subtype
- Residential Income
- Year Built
- 1983
- Living Area
- 1,748
- Lot Size
- 7,200
- Acres
- 0.17
- Subdivision
- Lakeside Hills Ph 03-A
- Neighborhood
- Lakeside Hills Ph 03-A
- MLS Area Major
- Austin - East
Property Description
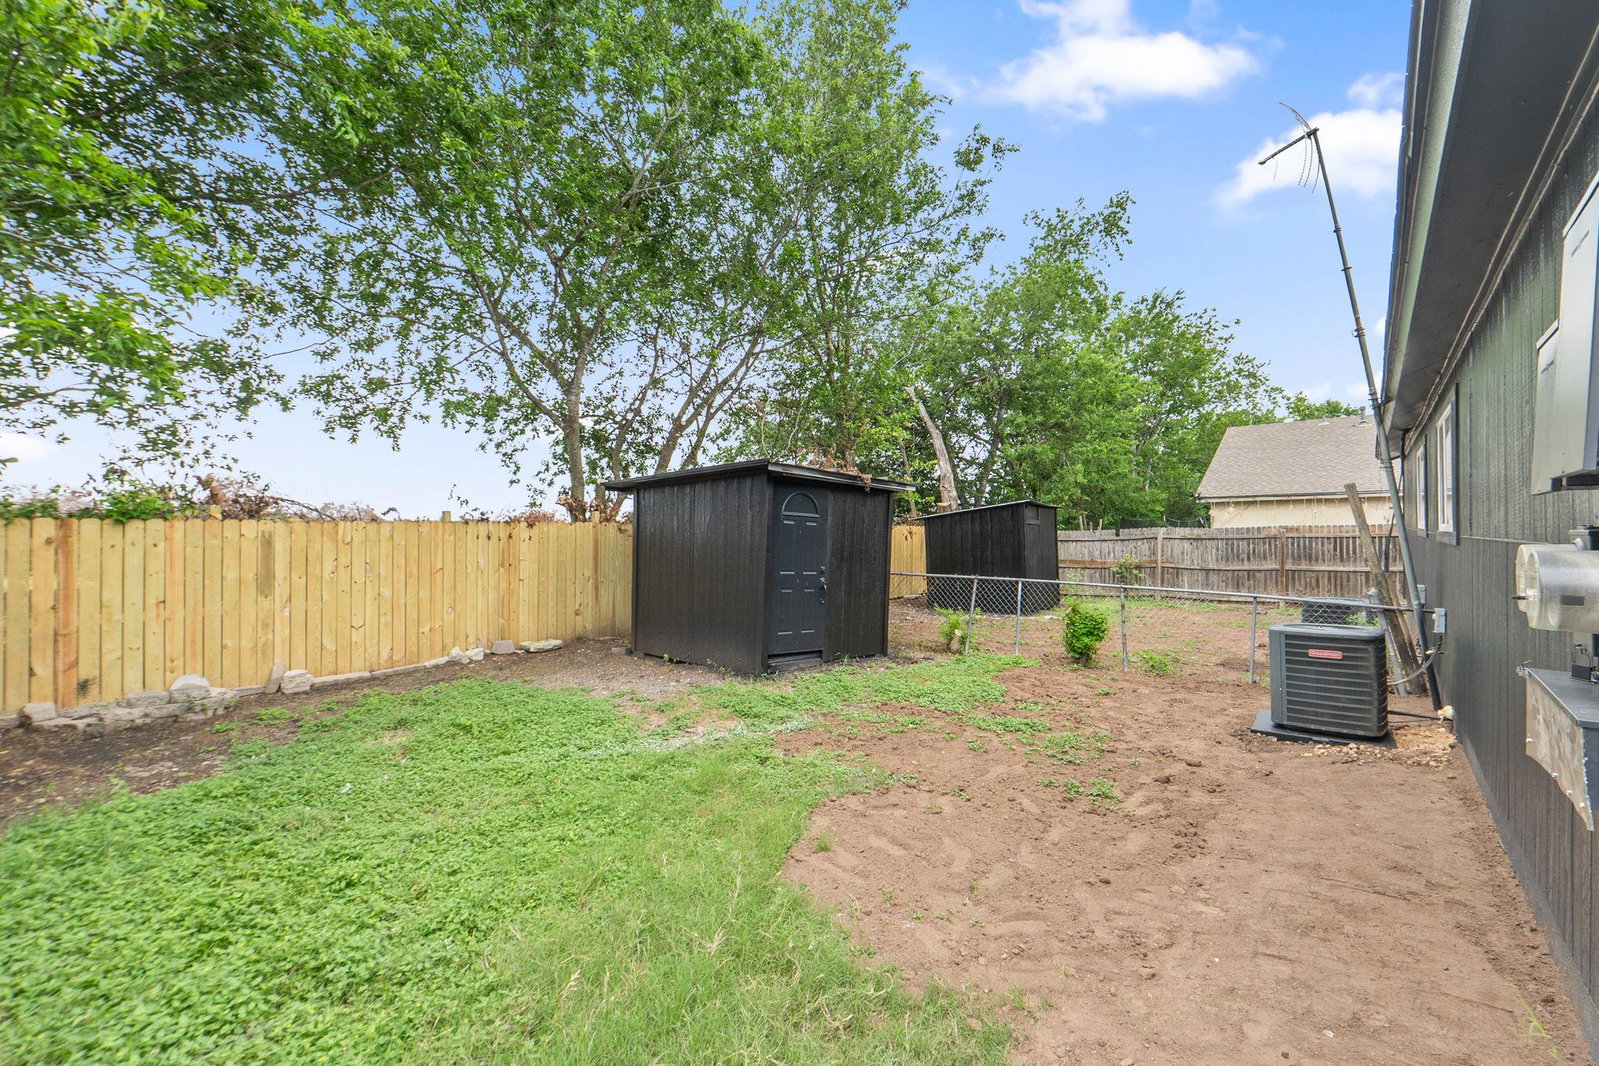
Recently remodeled duplex offering an excellent investment opportunity or owner-occupant option. The property features a gated entrance, fully fenced perimeter, and a shared driveway with dedicated carports for each unit. Both units offer identical floor plans and finishes, featuring an open-concept living and dining area designed for comfortable everyday living. Interior finishes include tile flooring throughout the main living spaces and carpet in the bedrooms. Each kitchen is equipped with a gas stove and refrigerator. Each unit offers 2 bedrooms and 1 bathroom. The primary bedroom includes two closets for ample storage. The bathroom features dual vanities and a tub/shower combination. The private, fenced backyards are separated for each unit and include individual storage sheds. Enjoy added privacy with no direct rear neighbors, as the property backs up to open space. Additional highlights include recent renovations, dedicated covered parking, gated access, and low-maintenance outdoor spaces. This move-in-ready duplex is a great opportunity for investors seeking rental income or buyers looking to live in one unit while renting the other.
/u.realgeeks.media/ashbyre/c1fefc98a401-final.png)
Additional Information
- Amenities
- Ceiling Fan(s), Double Vanity, No Interior Steps, Open Floorplan, Pantry, Primary Bedroom on Main, Walk-In Closet(s)
- Interior Features
- Ceiling Fan(s), Double Vanity, No Interior Steps, Open Floorplan, Pantry, Primary Bedroom on Main, Walk-In Closet(s)
- Exterior Features
- Private Entrance, Private Yard
- Taxes
- $5,377
- Appliances
- Gas Range, RNGHD, Refrigerator
- Heating
- Central, Hot Water
- Air Conditioning
- Ceiling Fan(s), Central Air
- Exterior Construction
- Brick, Frame, Glass, Vertical Siding, Wood Siding
- Stories
- 1
- Levels
- One
- Roof
- Shingle
- School District
- Austin ISD
- Elementary School
- Overton
- Middle School
- Dobie (Austin ISD)
- High School
- Lyndon B Johnson (Austin ISD)
Mortgage Calculator
Listing courtesy of StepStone Realty LLC. Contact: (512) 213-0195
Brought to you by the Austin Board of REALTORS® All visitors are subject to ABoR Terms and Conditions of Use.