8524 Dryfield Dr, Austin, TX 78758
- $450,000
- 2,116
- SqFt






- List Price
- $450,000
- Status
- ACTIVE UNDER CONTRACT
- Days on Market
- 56
- MLS#
- 6476093
- Subtype
- Residential Income
- Year Built
- 1968
- Living Area
- 2,116
- Lot Size
- 8,459
- Acres
- 0.19
- Subdivision
- Wooten Village Sec 04
- Neighborhood
- Wooten Village Sec 04
- MLS Area Major
- Austin - North Central
Property Description
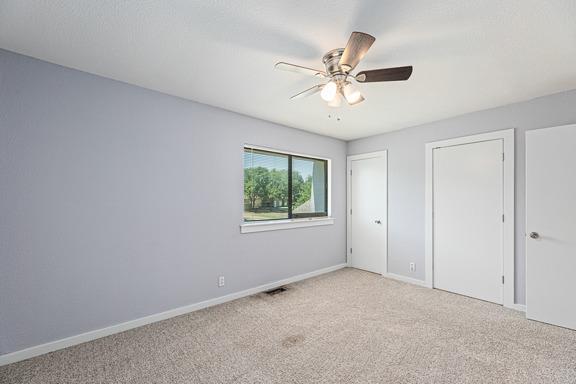
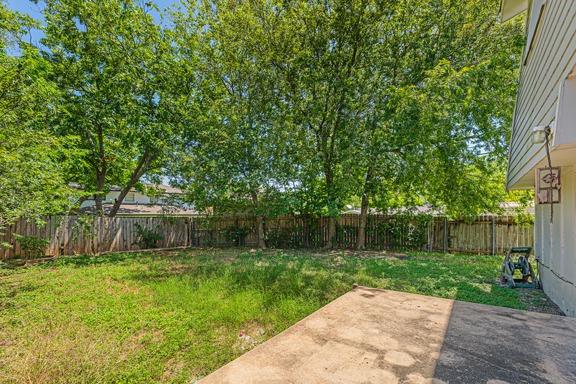
ASSUMABLE 2.875!!!!!!!! This well maintained duplex offers the rare advantage of a 2.875 assumable interest rate (subject to loan approval). This creates an incredible opportunity for investors looking to maximize cash flow in today's market. Both units are vacant, immaculate, and ready for move in, giving you the flexibility to place your own tenants at current market rents. Occupy one side and rent out the other and generate income! Unit A features a spacious floor plan with 3 bedrooms and 1.5 bath. While side B is a 2 bedroom and 1.5 bathroom. Each unit has been thoughtfully maintained and includes its own garage, laundry room and a fully fenced private backyard. Features that are highly desirable for longterm tenants. With separate living spaces, functional floor plans, and low maintenance living, this duplex is ideal for investors seeking a turnkey rental property or buyers looking to begin building wealth through real estate. Conveniently located next to shopping, eateries, downtown, schools and freeways. This is an opportunity you don't want to miss. Whether your'e expanding your portfolio, or purchasing your first investment property, this duplex checks all of the boxes.
/u.realgeeks.media/ashbyre/c1fefc98a401-final.png)
Additional Information
- Amenities
- Breakfast Bar, Built-in Features, Ceiling Fan(s), Laminate Counters, Stone Counters, Tile Counters, Interior Steps, Kitchen Island, Open Floorplan, Recessed Lighting, Stackable W/D Connections, Walk-In Closet(s)
- Interior Features
- Breakfast Bar, Built-in Features, Ceiling Fan(s), Laminate Counters, Stone Counters, Tile Counters, Interior Steps, Kitchen Island, Open Floorplan, Recessed Lighting, Stackable W/D Connections, Walk-In Closet(s)
- Exterior Features
- No Exterior Steps
- Taxes
- $10,100
- Appliances
- Dishwasher, Disposal, Gas Range, Free-Standing Gas Oven, RNGHD, Refrigerator, Stainless Steel Appliance(s), Washer/Dryer, Washer/Dryer Stacked, Water Heater
- Heating
- Central
- Air Conditioning
- Ceiling Fan(s), Central Air
- Exterior Construction
- Brick, Wood Siding
- Stories
- 2
- Levels
- Two
- Roof
- Composition
- Garage Spaces
- 2
- School District
- Austin ISD
- Elementary School
- Wooldridge
- Middle School
- Burnet (Austin ISD)
- High School
- Navarro Early College
Mortgage Calculator
Listing courtesy of Real Broker, LLC. Contact: (619) 905-0432
Brought to you by the Austin Board of REALTORS® All visitors are subject to ABoR Terms and Conditions of Use.