710 Arrow Point Dr Unit 18, Cedar Park, TX 78613
- $420,000
- 3
- BD
- 3
- BA
- 1,660
- SqFt






- List Price
- $420,000
- Status
- ACTIVE
- Days on Market
- 91
- Price Change
- ▼ $5,000 1786092690
- MLS#
- 6474141
- Subtype
- Residential
- Year Built
- 2016
- Bedrooms
- 3
- Bathrooms
- 3
- Full Baths
- 2
- Half Baths
- 1
- Living Area
- 1,660
- Subdivision
- Cottages/Abrantes
- Neighborhood
- Cottages/Abrantes
- MLS Area Major
- Austin - Northwest, Cedar Park/Leander, Northwest Travis Co., Round Rock
Property Description
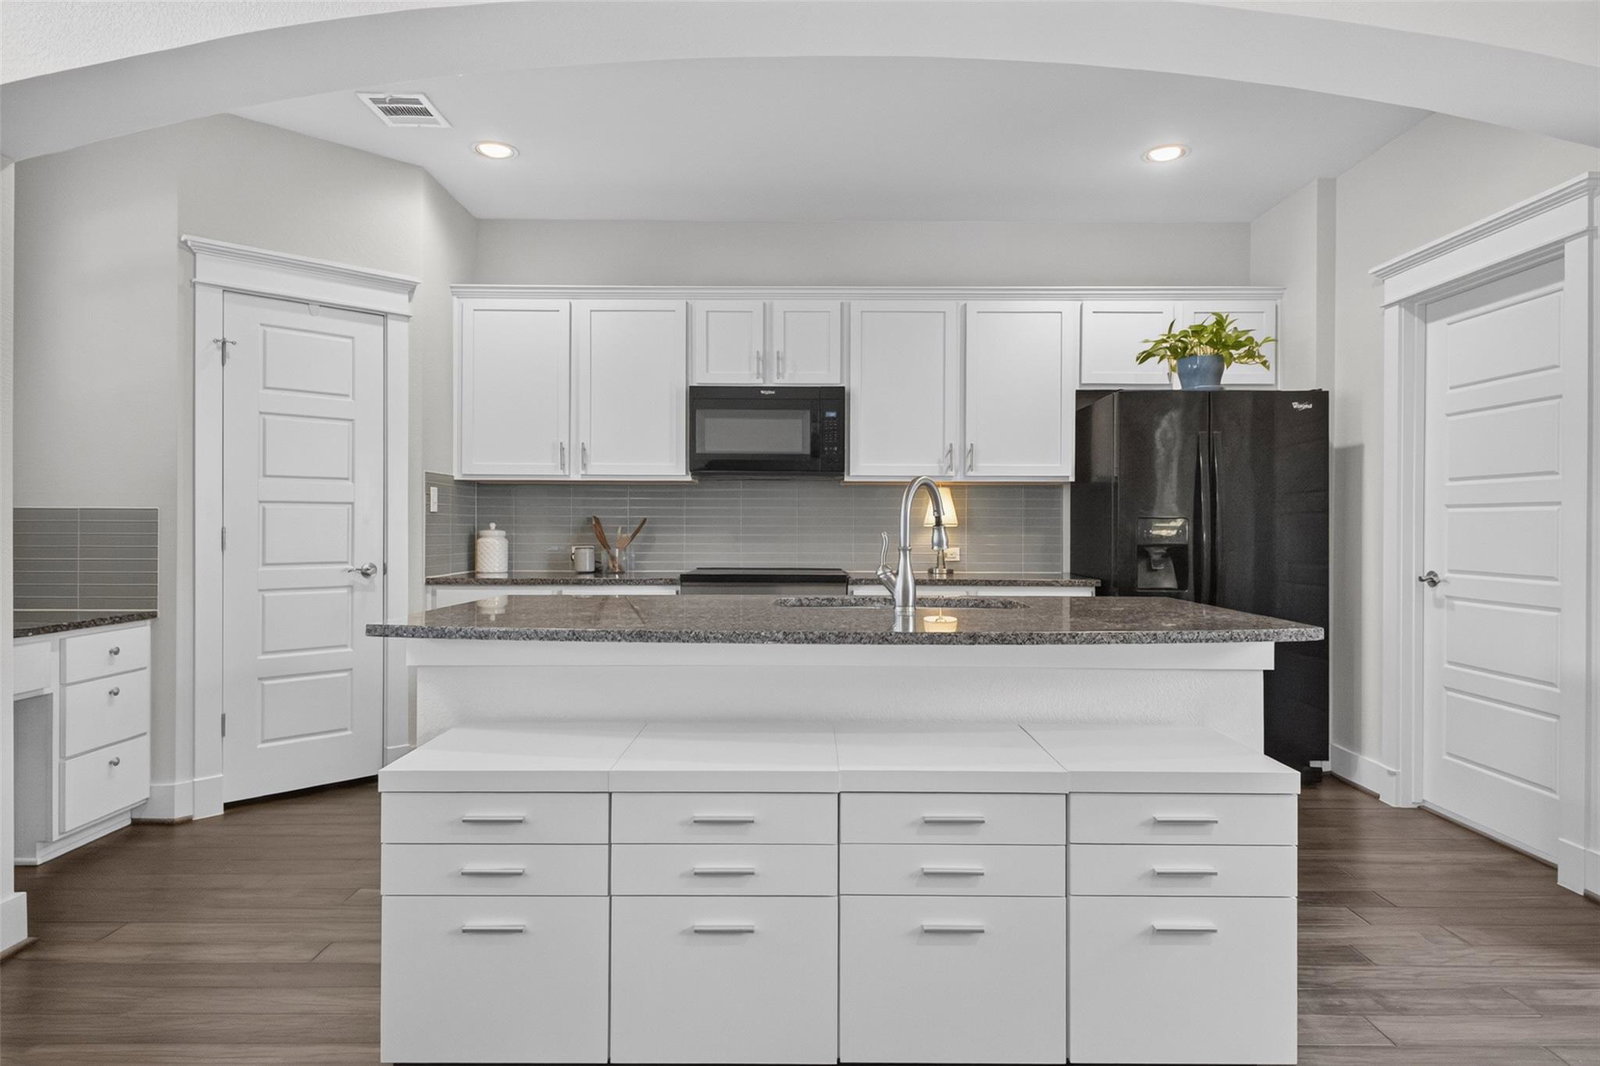
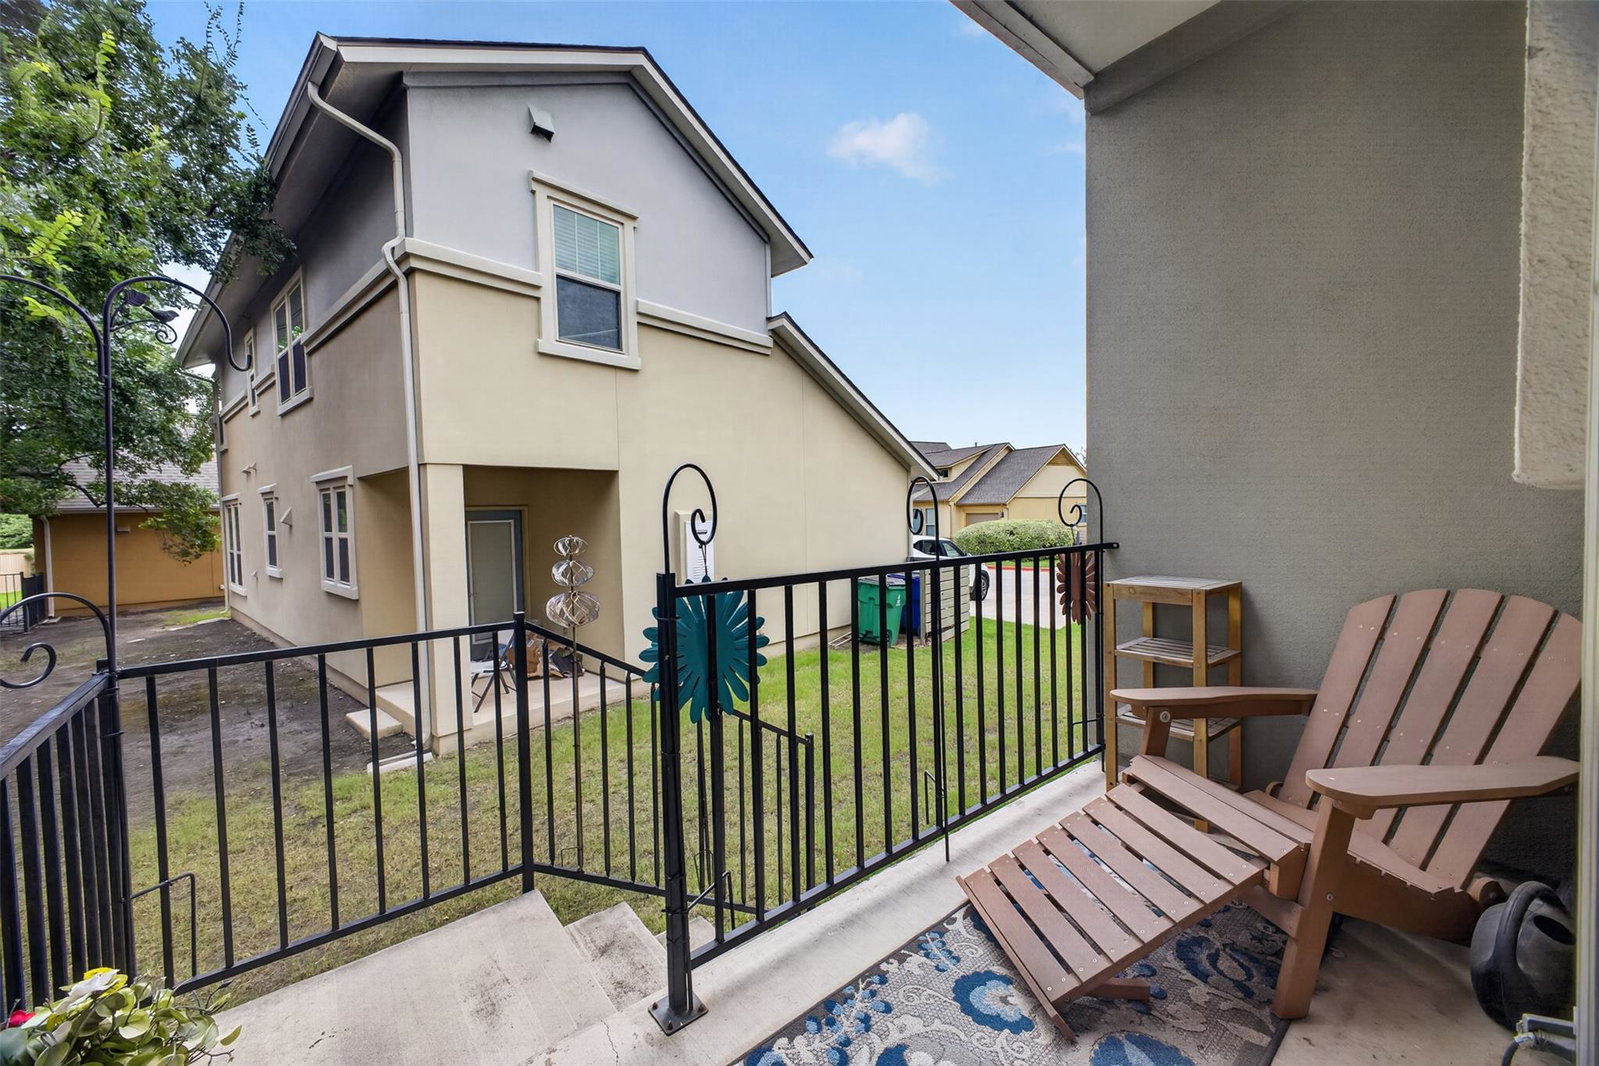
Welcome to 710 Arrow Point Drive #18, a meticulously maintained corner-unit home in one of Cedar Park’s most desirable low-maintenance condominium communities. Offering the privacy and feel of a traditional home with the convenience of lock-and-leave living, this residence combines comfort, quality, and an exceptional location. Situated on a premium corner lot, the home enjoys added privacy, abundant natural light, and an open-concept design featuring hardwood floors, a spacious living area, and a well-appointed kitchen with granite countertops, a large center island, and ample storage. The primary suite provides a relaxing retreat with a walk-in closet and spa-like walk-in shower. Additional features include a large utility room, keyless entry, tankless water heater, radiant barrier decking, covered patio, and extra-wide driveway. Residents enjoy a friendly, well-maintained community with association-managed grounds, allowing more time to enjoy Cedar Park’s top-rated schools, parks, trails, shopping, dining, and easy access to Austin, Round Rock, and the tech corridor. Whether you're a first-time buyer, downsizing, or seeking a turnkey home in a prime location, this property offers the perfect blend of comfort, convenience, and low-maintenance living.
/u.realgeeks.media/ashbyre/c1fefc98a401-final.png)
Additional Information
- Amenities
- See Remarks, Built-in Features, Ceiling Fan(s), Ceiling-High, Granite Counters, Double Vanity, Eat-in Kitchen, Kitchen Island, Pantry, Primary Bedroom on Main, Recessed Lighting, Walk-In Closet(s)
- Interior Features
- See Remarks, Built-in Features, Ceiling Fan(s), Ceiling-High, Granite Counters, Double Vanity, Eat-in Kitchen, Kitchen Island, Pantry, Primary Bedroom on Main, Recessed Lighting, Walk-In Closet(s)
- Exterior Features
- Gutters Full
- Taxes
- $8,023
- HOA Frequency
- Monthly
- HOA Includes
- Common Area Maintenance
- Appliances
- See Remarks, Dishwasher, Disposal, Dryer, Microwave, Oven, Range, RNGHD, Refrigerator, Stainless Steel Appliance(s), Washer, Water Heater
- Heating
- Central, Natural Gas
- Air Conditioning
- Central Air
- Exterior Construction
- HardiPlank Type, Masonry All Sides
- Stories
- 2
- Levels
- Two
- Roof
- Composition
- Garage Spaces
- 1
- School District
- Leander ISD
- Elementary School
- Ronald Reagan
- Middle School
- Artie L Henry
- High School
- Vista Ridge
Mortgage Calculator
Listing courtesy of eXp Realty, LLC. Contact: (512) 517-4890
Brought to you by the Austin Board of REALTORS® All visitors are subject to ABoR Terms and Conditions of Use.