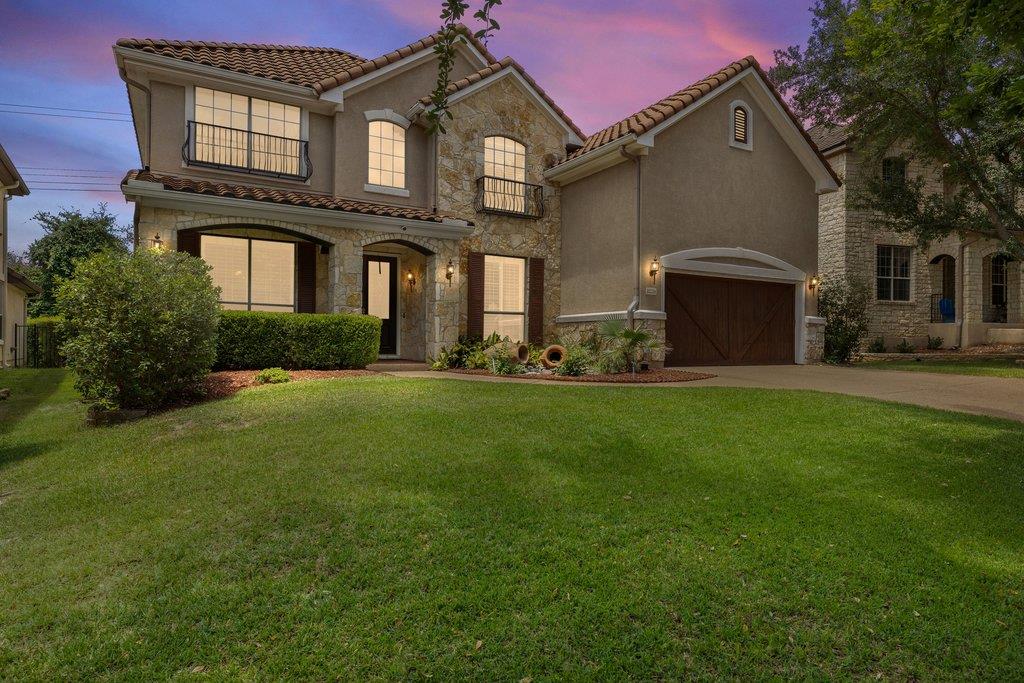
11228 Woodland Hills Trl, Austin, TX 78732
- $1,000,000
- 4
- BD
- 4
- BA
- 3,993
- SqFt



- List Price
- $1,000,000
- Status
- ACTIVE
- Days on Market
- 65
- Price Change
- ▼ $50,000 1784936329
- MLS#
- 6458678
- Subtype
- Residential
- Year Built
- 2005
- Bedrooms
- 4
- Bathrooms
- 4
- Full Baths
- 3
- Half Baths
- 1
- Living Area
- 3,993
- Lot Size
- 7,609
- Acres
- 0.17
- Subdivision
- Steiner Ranch Ph 01 Sec 10a
- Neighborhood
- Steiner Ranch Ph 01 Sec 10A
- MLS Area Major
- Northwest Travis Co.
Property Description
Located in the prestigious gated section of Steiner Ranch within the University of Texas Golf Club community, this beautifully designed home offers nearly 4,000 square feet of refined living with an ideal blend of elegance, comfort, and privacy. Backing to greenbelt space with no direct neighbors behind, the property offers a peaceful setting just moments from the University of Texas Golf Club course. Thoughtfully designed with 4 bedrooms, 3.5 bathrooms, multiple living and dining spaces, a dedicated study, game room, and media room, this home offers both functionality and flexibility. The gourmet kitchen features granite countertops, stainless steel appliances, double ovens, abundant cabinetry, and a spacious breakfast area perfect for everyday living and entertaining. The expansive primary suite is conveniently located on the main level and feels like a private retreat, complete with custom cabinetry in the walk-in closet and a spa inspired bathroom featuring dual marble vanities, a large soaking tub, and an oversized walk-in shower with double shower heads. Step outside to enjoy the covered back porch and additional patio space overlooking the private greenbelt setting and serene Hill Country surroundings rarely found in Steiner Ranch. Steiner Ranch is known for its resort style amenities including multiple pools, tennis courts, parks, hike and bike trails, lake access, playgrounds, and a true sense of community. Residents enjoy convenient access to Lake Travis, top rated Leander ISD schools, dining, shopping, and everything Northwest Austin has to offer. This is more than just a home. It is a rare opportunity to experience luxury living in one of Austin’s most sought after master planned communities.
/u.realgeeks.media/ashbyre/c1fefc98a401-final.png)
Additional Information
- Amenities
- Breakfast Bar, Built-in Features, Ceiling Fan(s), Ceiling-High, Granite Counters, Double Vanity, Eat-in Kitchen, Entrance Foyer, Interior Steps, Multiple Dining Areas, Multiple Living Areas, Open Floorplan, Pantry, Primary Bedroom on Main, Recessed Lighting, Study/Home Office, Walk-In Closet(s)
- Interior Features
- Breakfast Bar, Built-in Features, Ceiling Fan(s), Ceiling-High, Granite Counters, Double Vanity, Eat-in Kitchen, Entrance Foyer, Interior Steps, Multiple Dining Areas, Multiple Living Areas, Open Floorplan, Pantry, Primary Bedroom on Main, Recessed Lighting, Study/Home Office, Walk-In Closet(s)
- Exterior Features
- Rain Gutters
- Taxes
- $17,639
- HOA Frequency
- Semi-Annually
- HOA Includes
- Common Area Maintenance
- Appliances
- Built-In Oven(s), Cooktop, Dishwasher, Disposal, Dryer, Exhaust Fan, Gas Cooktop, Microwave, Double Oven, Self Cleaning Oven, Stainless Steel Appliance(s), Water Heater
- Heating
- Central
- Air Conditioning
- Central Air
- Exterior Construction
- Stone Veneer, Stucco
- Stories
- 2
- Levels
- Two
- Roof
- Tile
- Garage Spaces
- 2
- School District
- Leander ISD
- Elementary School
- River Ridge
- Middle School
- Canyon Ridge
- High School
- Vandegrift
- View
- Golf Course, Greenbelt
Mortgage Calculator
Listing courtesy of Christies Intl Real Estate Lone Star. Contact: (512) 270-8586
Brought to you by the Austin Board of REALTORS® All visitors are subject to ABoR Terms and Conditions of Use.