203 Bella Riva Dr, Austin, TX 78734
- $3,750,000
- 5
- BD
- 7
- BA
- 6,326
- SqFt






- List Price
- $3,750,000
- Status
- ACTIVE UNDER CONTRACT
- Days on Market
- 81
- MLS#
- 6448270
- Subtype
- Residential
- Year Built
- 2002
- Bedrooms
- 5
- Bathrooms
- 7
- Full Baths
- 5
- Half Baths
- 2
- Living Area
- 6,326
- Lot Size
- 94,394
- Acres
- 2.17
- Subdivision
- Costa Bella
- Neighborhood
- Costa Bella
- MLS Area Major
- Northwest Travis Co.
Property Description
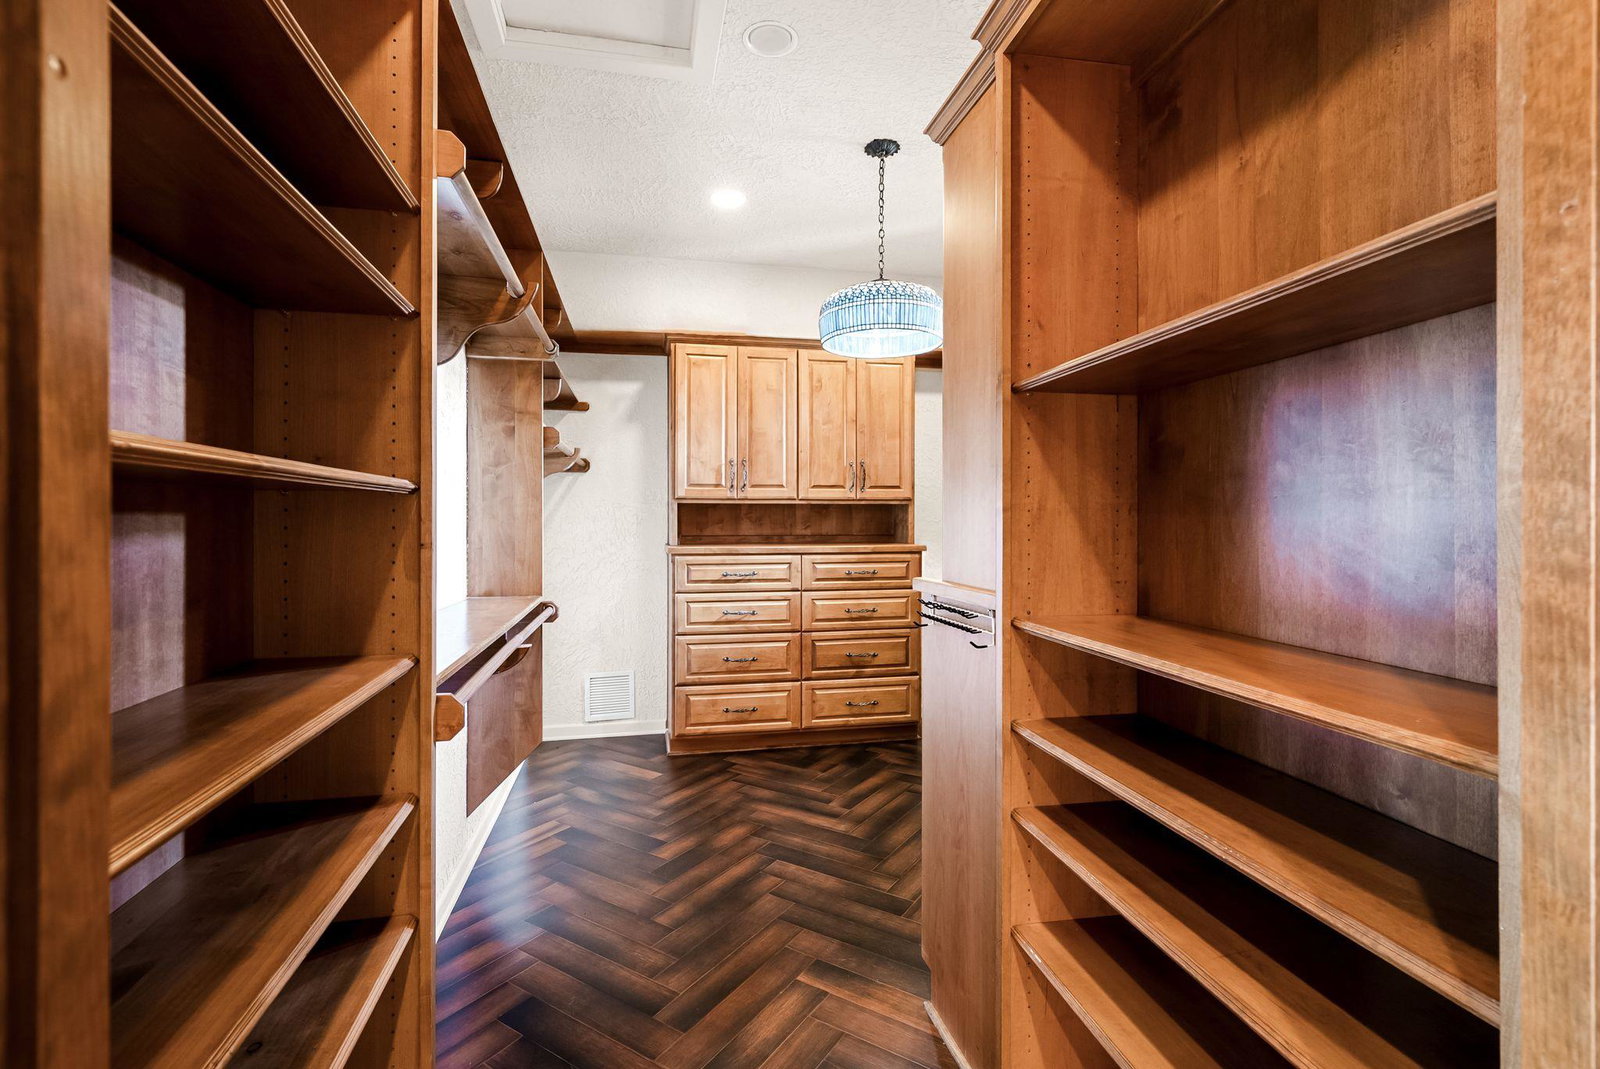
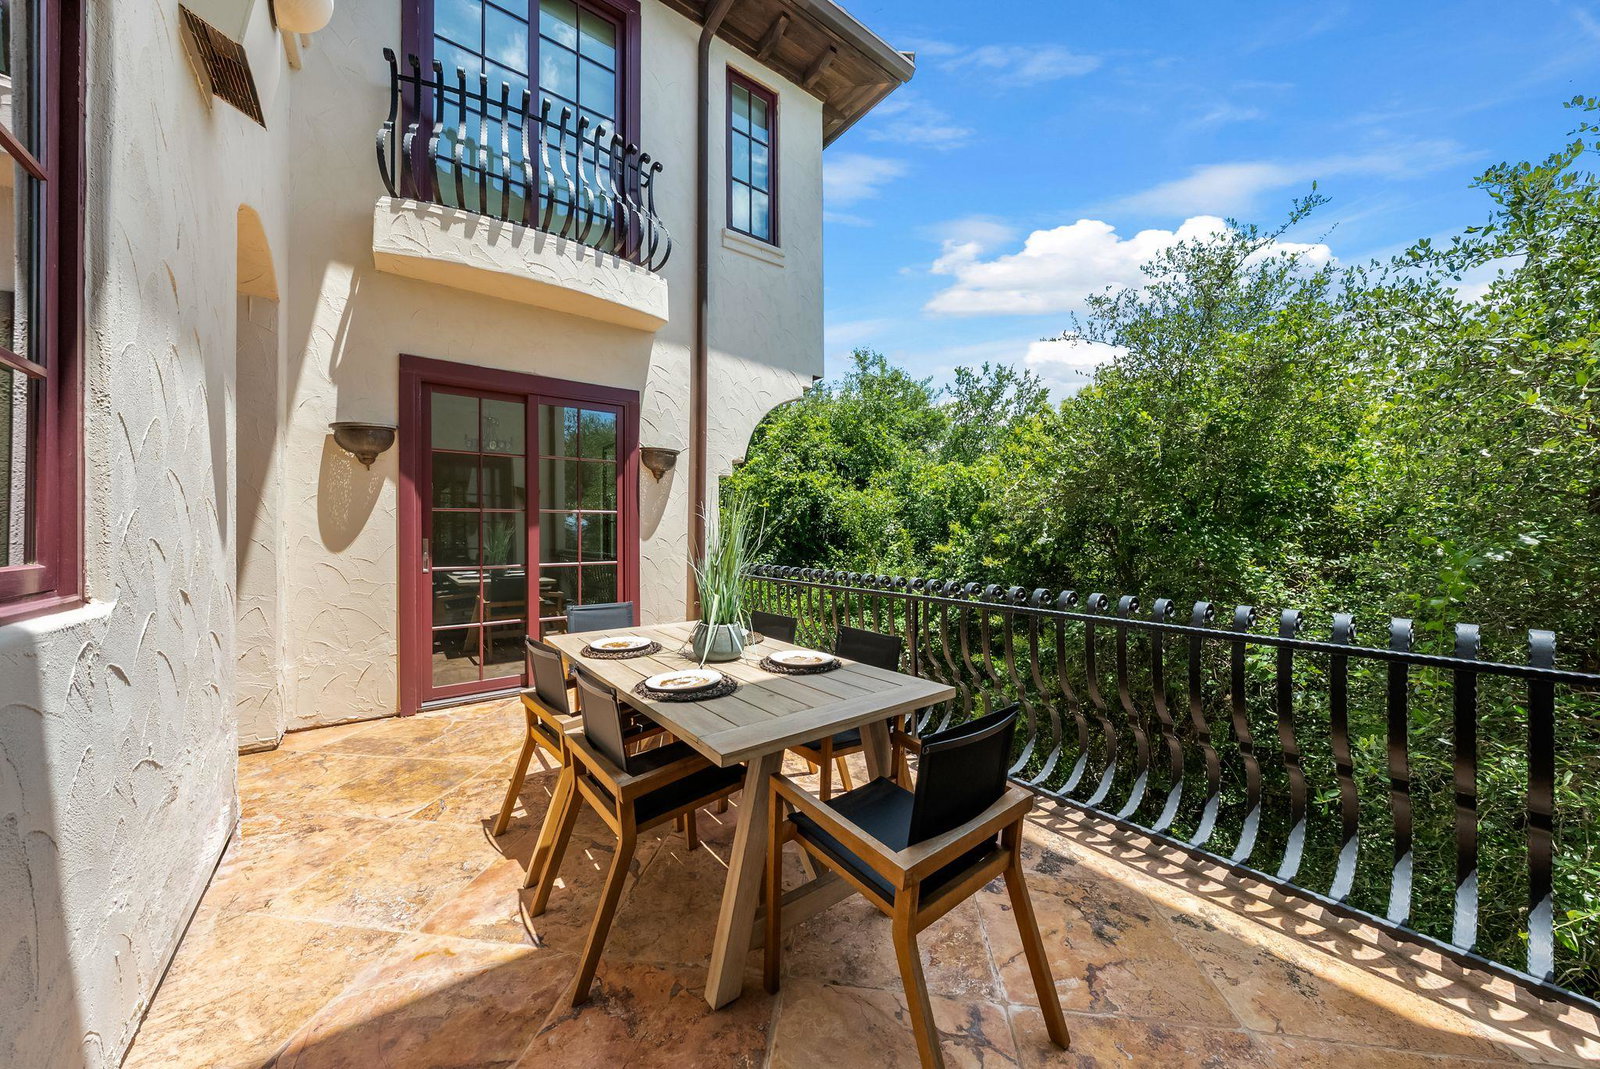
Designed by acclaimed architect Jeffrey Berkus, this extraordinary waterfront estate on Lake Travis is set on more than 2 acres within the gated Costa Bella community. Positioned on a protected deep-water cove, the property features a private tram and observation deck leading to a two-slip boat dock with HydroHoist lifts. Expansive terraces and balconies capture sweeping lake views, while walls of windows bring the waterfront setting into nearly every major living space. Thoughtfully designed for both everyday living and entertaining, the residence includes five en-suite bedrooms, including a detached casita with a private entrance and kitchenette. High ceilings, exposed wood beams, natural stone accents, and custom millwork create a warm yet sophisticated atmosphere throughout. The recently updated kitchen features refreshed finishes, a Janska range, and a fireplace that adds to the luxurious ambiance. The primary suite serves as a private retreat with a fireplace, coffee bar, spa-inspired bath, terrace access, and panoramic water views. Exceptional outdoor living features a heated pool, expansive patios, and multiple vantage points for enjoying sunsets over the lake. Recent enhancements include HVAC systems, retaining wall and foundation improvements, pool upgrades, Tesla solar panels with three Powerwall batteries, and integrated smart lighting. Residents of Costa Bella enjoy access to a waterfront clubhouse, resort-style pool, fitness center, tennis and basketball courts, and community event spaces, completing one of Lake Travis' most exceptional waterfront offerings. Tax and assessed values are estimates for illustration purposes only. All figures should be independently verified.
/u.realgeeks.media/ashbyre/c1fefc98a401-final.png)
Additional Information
- Amenities
- Bar, Bookcases, Built-in Features, Beamed Ceilings, Ceiling-High, Stone Counters, Double Vanity, Entrance Foyer, Interior Steps, Kitchen Island, Multiple Living Areas, Pantry, Smart Home, Soaking Tub, Storage, Study/Home Office, Walk-In Closet(s), Wet Bar
- Interior Features
- Bar, Bookcases, Built-in Features, Beamed Ceilings, Ceiling-High, Stone Counters, Double Vanity, Entrance Foyer, Interior Steps, Kitchen Island, Multiple Living Areas, Pantry, Smart Home, Soaking Tub, Storage, Study/Home Office, Walk-In Closet(s), Wet Bar
- Exterior Features
- Balcony, Boat Dock - Private, Boat Ramp, Boat Slip, Rain Gutters
- Taxes
- $61,561
- HOA Frequency
- Annually
- HOA Includes
- Common Area Maintenance
- Appliances
- Dishwasher, Disposal, Gas Range, Double Oven, Range, Free-Standing Range, RNGHD, Refrigerator, Water Heater, Wine Refrigerator
- Heating
- Central, Fireplace(s)
- Air Conditioning
- Central Air
- Exterior Construction
- Stucco
- Stories
- 2
- Levels
- Two
- Roof
- Tile
- Pool
- Yes
- Garage Spaces
- 4
- School District
- Lake Travis ISD
- Elementary School
- Lake Travis
- Middle School
- Hudson Bend
- High School
- Lake Travis
- View
- Lake/River, Panoramic
Mortgage Calculator
Listing courtesy of Moreland Properties. Contact: (512) 480-0848
Brought to you by the Austin Board of REALTORS® All visitors are subject to ABoR Terms and Conditions of Use.