Share this with your friends


512.746.2200
Real Estate Company
1601 Harrongton Way, Leander, TX 78641
- $450,000
- 3
- BD
- 3
- BA
- 2,659
- SqFt




- List Price
- $450,000
- Status
- ACTIVE
- Days on Market
- 87
- Price Change
- ▼ $29,000 1788598961
- MLS#
- 6430782
- Subtype
- Residential
- Year Built
- 2021
- Bedrooms
- 3
- Bathrooms
- 3
- Full Baths
- 2
- Half Baths
- 1
- Living Area
- 2,659
- Lot Size
- 6,351
- Acres
- 0.15
- Subdivision
- Homestead Ph 1
- Neighborhood
- Homestead Ph 1
- MLS Area Major
- Cedar Park/Leander, Northwest Travis Co.
Property Description
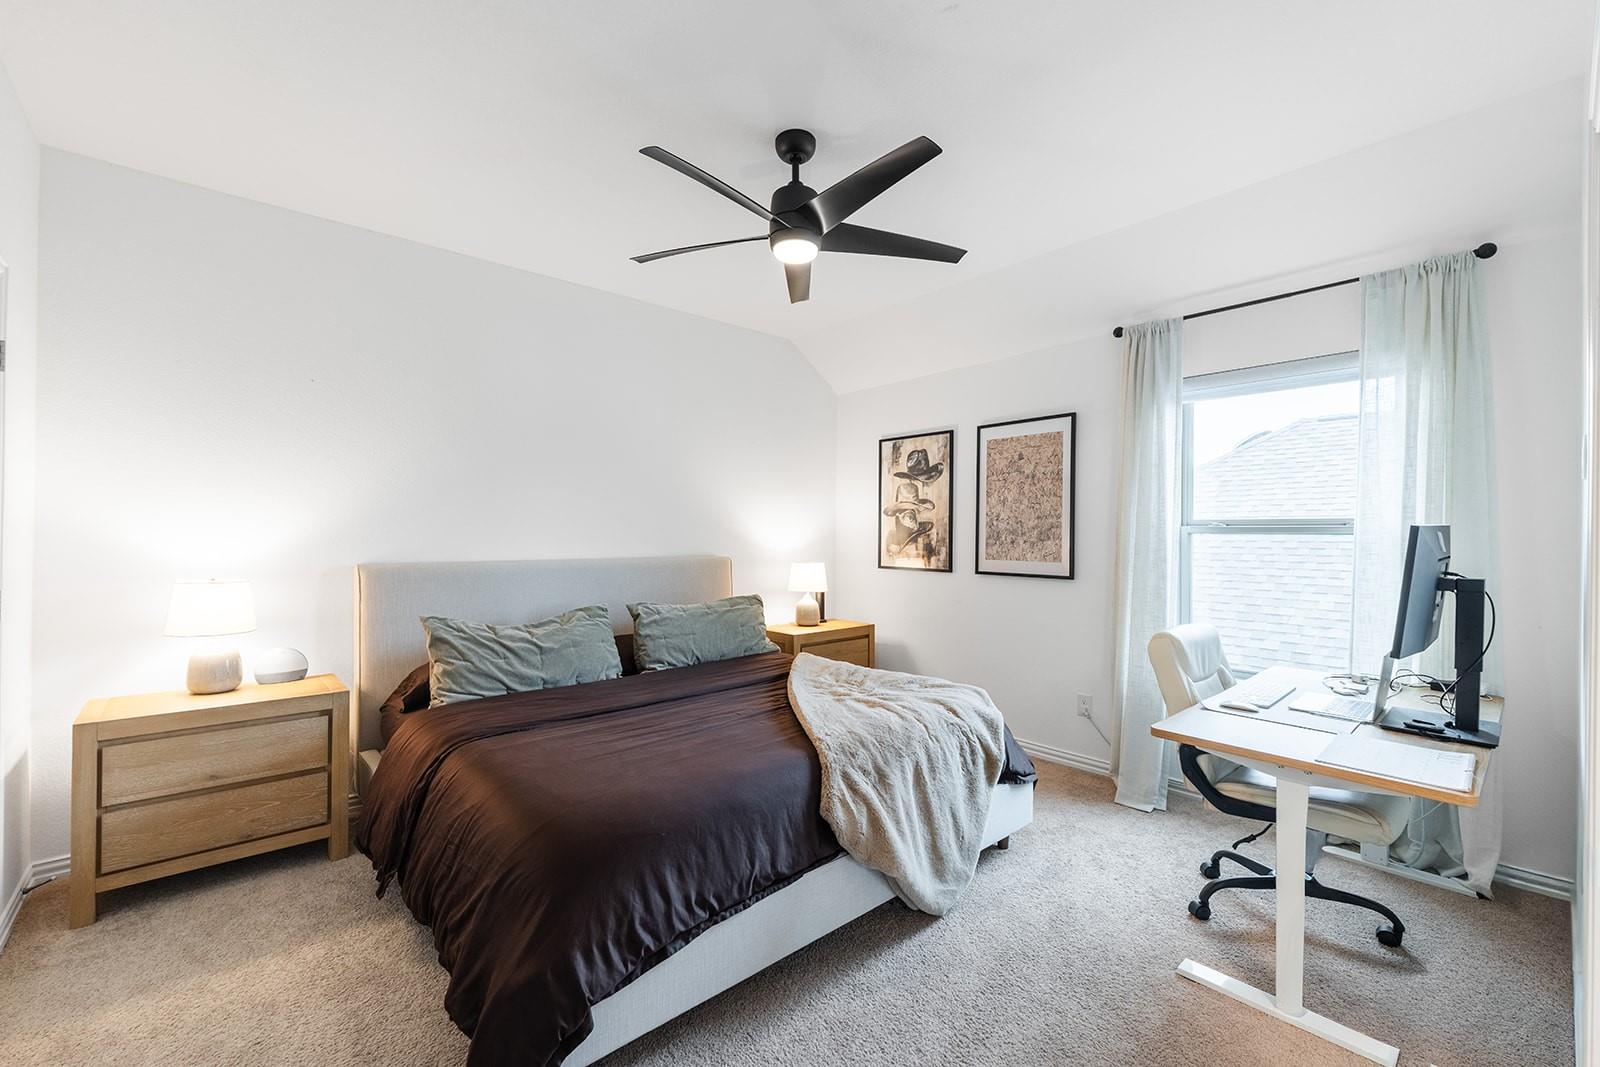
Backing directly onto a peaceful greenbelt, this three-bedroom, three-bathroom home invites you into 2,659 square feet of thoughtfully arranged living space, where contemporary black and white styling sets a crisp, sophisticated tone throughout. Sunlight pours through the east-facing windows each morning, illuminating soaring ceilings and open gathering areas designed for both relaxed living and lively entertaining. A designated study offers the ideal setting for focused work or quiet reflection, while the upstairs loft adds flexible square footage for a second lounge, playroom, or creative retreat. Every room feels intentional, blending clean lines with warm, livable comfort. The outdoor space is where this residence truly distinguishes itself. A pergola-shaded patio overlooks the private backyard, framed by the lush greenbelt beyond and offering a rare sense of seclusion. Whether you are hosting weekend gatherings or unwinding beneath the Texas sky, this tranquil setting delivers a genuine escape. Location adds even more value to an already compelling package. A community park sits within easy walking distance, perfect for morning strolls and afternoon recreation. Families will appreciate being adjacent to Glenn High School, with Stacy K. Danielson Middle School just moments away as well. Everyday conveniences and Leander's growing collection of shops, dining, and entertainment are all within comfortable reach. Balancing style, space, and an unbeatable setting, this home represents exceptional worth in one of the area's most desirable pockets. Come experience it for yourself before this opportunity slips away.
/u.realgeeks.media/ashbyre/c1fefc98a401-final.png)
Additional Information
- Amenities
- Ceiling Fan(s), Chandelier, Double Vanity, Entrance Foyer, Ceiling-High, Kitchen Island, Primary Bedroom on Main, Open Floorplan, Pantry, Walk-In Closet(s), Soaking Tub, Interior Steps, Study/Home Office
- Interior Features
- Ceiling Fan(s), Chandelier, Double Vanity, Entrance Foyer, Ceiling-High, Kitchen Island, Primary Bedroom on Main, Open Floorplan, Pantry, Walk-In Closet(s), Soaking Tub, Interior Steps, Study/Home Office
- Exterior Features
- RV Hookup
- Taxes
- $9,153
- HOA Frequency
- Annually
- HOA Includes
- Common Area Maintenance
- Appliances
- Dishwasher, Disposal, Gas Range, Microwave, Stainless Steel Appliance(s)
- Heating
- Central
- Air Conditioning
- Ceiling Fan(s), Central Air
- Exterior Construction
- Brick Veneer, Cement Siding
- Stories
- 2
- Levels
- Two
- Roof
- Asphalt, Composition
- Garage Spaces
- 2
- School District
- Leander ISD
- Elementary School
- Jim Plain
- Middle School
- Knox Wiley
- High School
- Glenn
Mortgage Calculator
Listing courtesy of eXp Realty, LLC. Contact: (714) 926-5730
Brought to you by the Austin Board of REALTORS® All visitors are subject to ABoR Terms and Conditions of Use.