19517 Jesse Jct, Pflugerville, TX 78660
- $599,400
- 5
- BD
- 5
- BA
- 3,100
- SqFt




- List Price
- $599,400
- Status
- ACTIVE
- Days on Market
- 77
- Price Change
- ▼ $144 1788041108
- MLS#
- 6428883
- Subtype
- Residential
- New Construction
- Yes
- Year Built
- 2026
- Bedrooms
- 5
- Bathrooms
- 5
- Full Baths
- 5
- Living Area
- 3,100
- Lot Size
- 7,108
- Acres
- 0.16
- Subdivision
- The Groves Blackhawk
- Neighborhood
- The Groves Blackhawk
- MLS Area Major
- Hutto/Taylor/Coupland, Pflugerville
Property Description
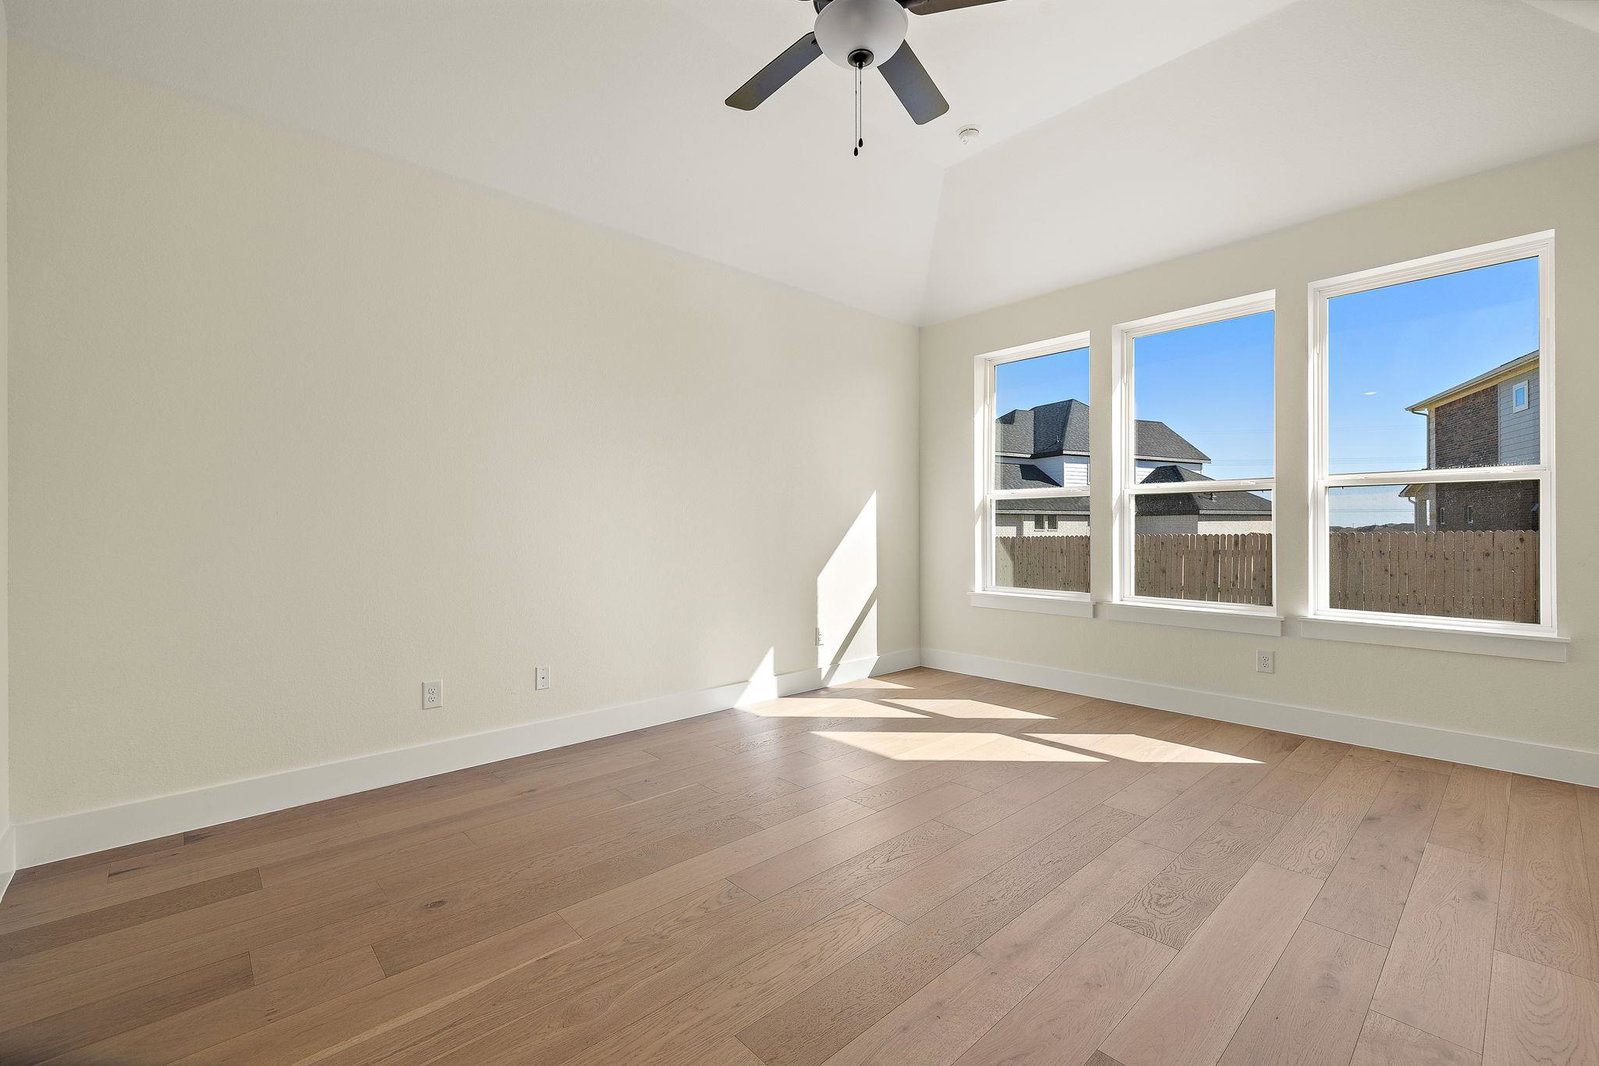
Stunning new Capitol Communities home in the highly desirable Blackhawk community! This impressive Travis floor plan offers 3,184 sq. ft. with 5 bedrooms, 5 full bathrooms, a private study, and a spacious game room. Designed for modern living, this open-concept home features a dramatic 2-story family room, luxury vinyl plank flooring, designer finishes, and abundant natural light. The gourmet kitchen shines with quartz countertops, ceiling-height cabinetry, a large island, and upgraded details throughout. Enjoy the convenience of two bedrooms downstairs, including a beautiful owner’s suite with a spa-inspired bath, oversized shower, soaking tub, and generous closet space. Upstairs offers spacious secondary bedrooms and a game room perfect for entertaining. Relax outdoors on the covered patio and enjoy a prime location near the future amenity center. Exceptional style, energy efficiency, and thoughtful design come together in this must-see Blackhawk home!
/u.realgeeks.media/ashbyre/c1fefc98a401-final.png)
Additional Information
- Amenities
- Breakfast Bar, Ceiling Fan(s), Cathedral Ceiling(s), Ceiling-High, Quartz Counters, Double Vanity, Eat-in Kitchen, High Speed Internet, Kitchen Island, Multiple Living Areas, Open Floorplan, Pantry, Primary Bedroom on Main, Soaking Tub, Study/Home Office, Walk-In Closet(s), Wired for Data
- Interior Features
- Breakfast Bar, Ceiling Fan(s), Cathedral Ceiling(s), Ceiling-High, Quartz Counters, Double Vanity, Eat-in Kitchen, High Speed Internet, Kitchen Island, Multiple Living Areas, Open Floorplan, Pantry, Primary Bedroom on Main, Soaking Tub, Study/Home Office, Walk-In Closet(s), Wired for Data
- Exterior Features
- Electric Car Plug-in, Rain Gutters, No Exterior Steps, Private Yard
- HOA Frequency
- Quarterly
- HOA Includes
- Common Area Maintenance
- Appliances
- Built-In Electric Oven, Dishwasher, Disposal, Gas Cooktop, Microwave, Plumbed For Ice Maker, Tankless Water Heater
- Heating
- Heat Pump
- Air Conditioning
- Ceiling Fan(s), Central Air, Electric, Zoned
- Exterior Construction
- Brick, Frame, Blown-In Insulation, Spray Foam Insulation, Masonry All Sides, Radiant Barrier
- Stories
- 2
- Levels
- Two
- Roof
- Asphalt, Shingle
- Garage Spaces
- 2
- School District
- Pflugerville ISD
- Elementary School
- Mott
- Middle School
- Cele
- High School
- Weiss
- View
- No View
Mortgage Calculator
Listing courtesy of Move Up America. Contact: (888) 924-9949
Brought to you by the Austin Board of REALTORS® All visitors are subject to ABoR Terms and Conditions of Use.