301 Bayou Bend Dr, Buda, TX 78610
- $389,000
- 4
- BD
- 3
- BA
- 2,161
- SqFt






- List Price
- $389,000
- Status
- ACTIVE
- Days on Market
- 59
- MLS#
- 6419333
- Subtype
- Residential
- Year Built
- 2007
- Bedrooms
- 4
- Bathrooms
- 3
- Full Baths
- 2
- Half Baths
- 1
- Living Area
- 2,161
- Lot Size
- 6,041
- Acres
- 0.14
- Subdivision
- Whispering Hollow
- Neighborhood
- Whispering Hollow
- MLS Area Major
- Austin - Southeast, Caldwell/Fayette, Kyle/Buda/San Marcos
Property Description
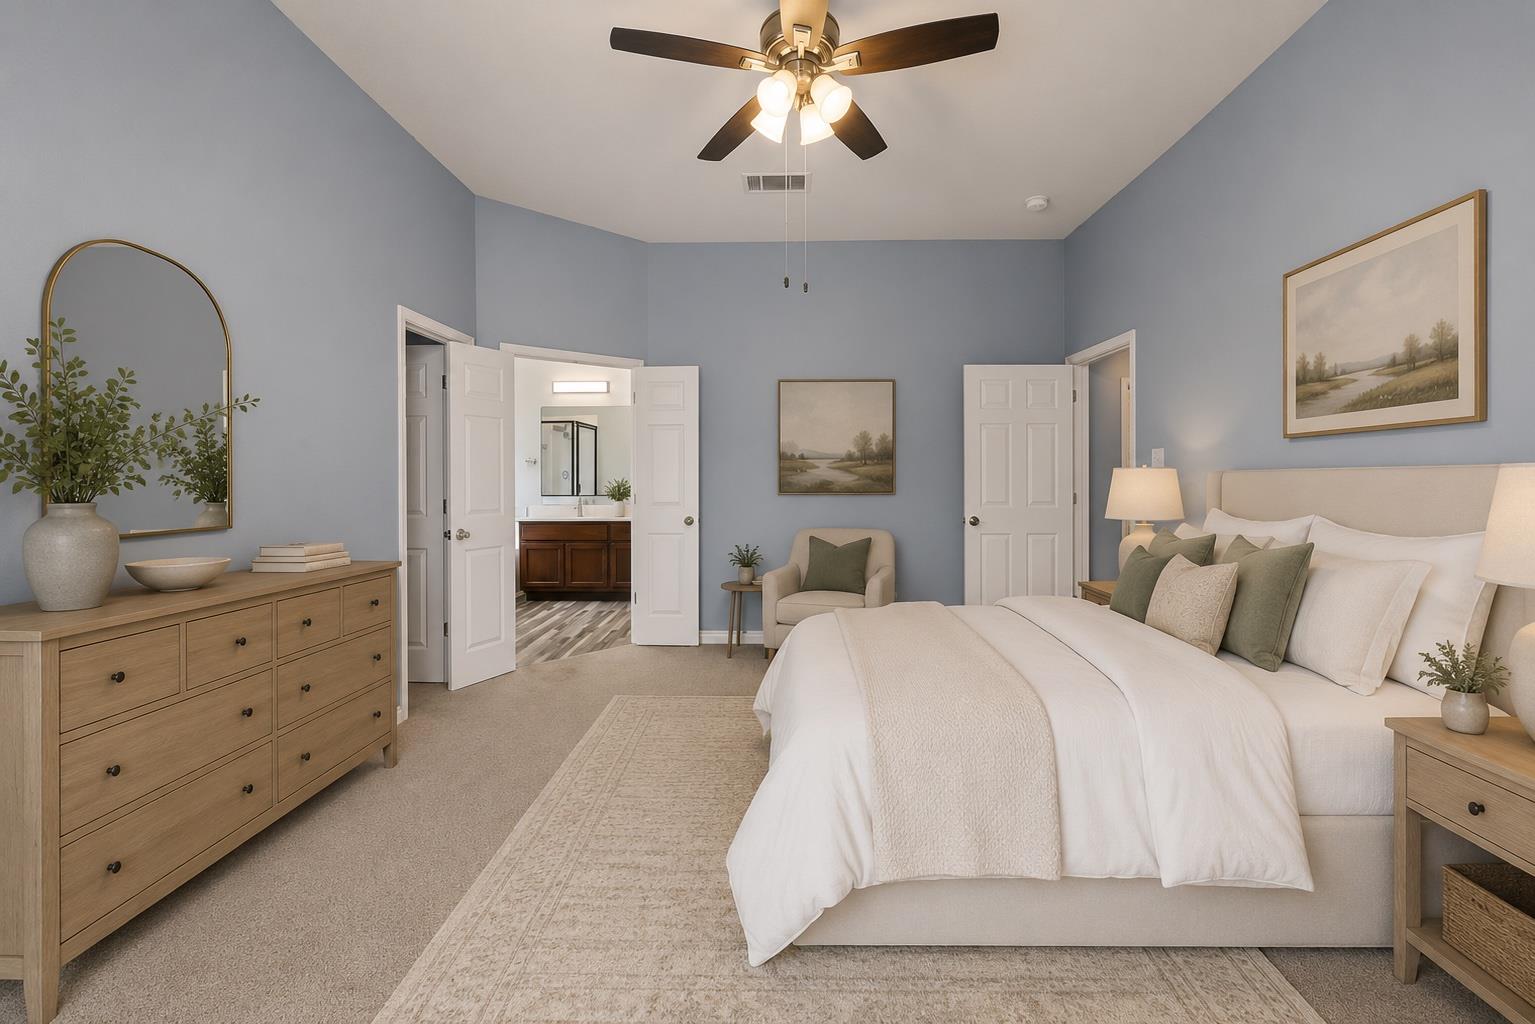
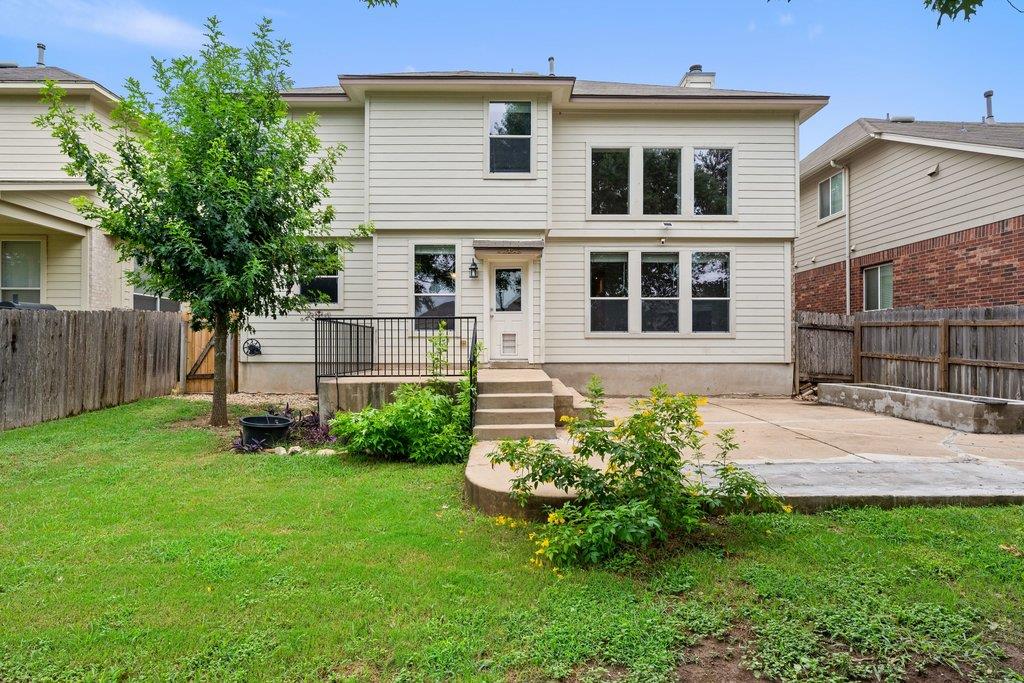
Welcome to this beautifully maintained two story home in the sought after Whispering Hollow community, offering the perfect blend of comfort, functionality, and timeless style. The popular Standard Pacific Dartmouth floor plan features 4 full bedrooms, a dedicated study, and soaring ceilings that create a bright, open atmosphere throughout. The thoughtfully designed island kitchen is ideal for both everyday living and entertaining, complete with black appliances, a built in microwave, abundant cabinetry, and a spacious center island overlooking the inviting family room with a cozy fireplace. The private primary suite offers a relaxing retreat with a separate shower and generous proportions. Recent updates include fresh interior paint and refreshed landscaping, giving the home a clean, move in ready feel. Spacious secondary bedrooms provide flexibility for family, guests, or hobbies, while the dedicated study offers the perfect work from home space. Enjoy all that Whispering Hollow has to offer, including neighborhood amenities, parks, trails, and convenient access to shopping, dining, and highly rated schools. This move in ready home combines thoughtful updates, functional living spaces, and exceptional value in one of the area's most desirable communities.
/u.realgeeks.media/ashbyre/c1fefc98a401-final.png)
Additional Information
- Amenities
- Ceiling-High, Multiple Living Areas, Study/Home Office, Walk-In Closet(s)
- Interior Features
- Ceiling-High, Multiple Living Areas, Study/Home Office, Walk-In Closet(s)
- Exterior Features
- None
- Taxes
- $8,238
- HOA Frequency
- Annually
- HOA Includes
- Common Area Maintenance
- Appliances
- Dishwasher, Disposal, Microwave, Free-Standing Range
- Heating
- Central, Natural Gas
- Air Conditioning
- Central Air
- Exterior Construction
- Masonry All Sides
- Stories
- 2
- Levels
- Two
- Roof
- Composition
- Garage Spaces
- 2
- School District
- HaysCONSISD
- Elementary School
- Elm Grove
- Middle School
- Eric Dahlstrom
- High School
- Jack C Hays
- View
- No View
Mortgage Calculator
Listing courtesy of Compass RE Texas, LLC. Contact: (512) 618-4966
Brought to you by the Austin Board of REALTORS® All visitors are subject to ABoR Terms and Conditions of Use.