13817 Eleanor Roosevelt St, Manor, TX 78653
- $335,000
- 4
- BD
- 3
- BA
- 2,505
- SqFt








- List Price
- $335,000
- Status
- ACTIVE
- Days on Market
- 174
- Price Change
- ▼ $15,000 1776975489
- MLS#
- 6418050
- Subtype
- Residential
- Year Built
- 2021
- Bedrooms
- 4
- Bathrooms
- 3
- Full Baths
- 2
- Half Baths
- 1
- Living Area
- 2,505
- Lot Size
- 5,736
- Acres
- 0.13
- Subdivision
- Presidential Mdws Sec Eleven
- Neighborhood
- Presidential Mdws Sec Eleven
- MLS Area Major
- Austin - East, Elgin/Manor, Pflugerville
Property Description
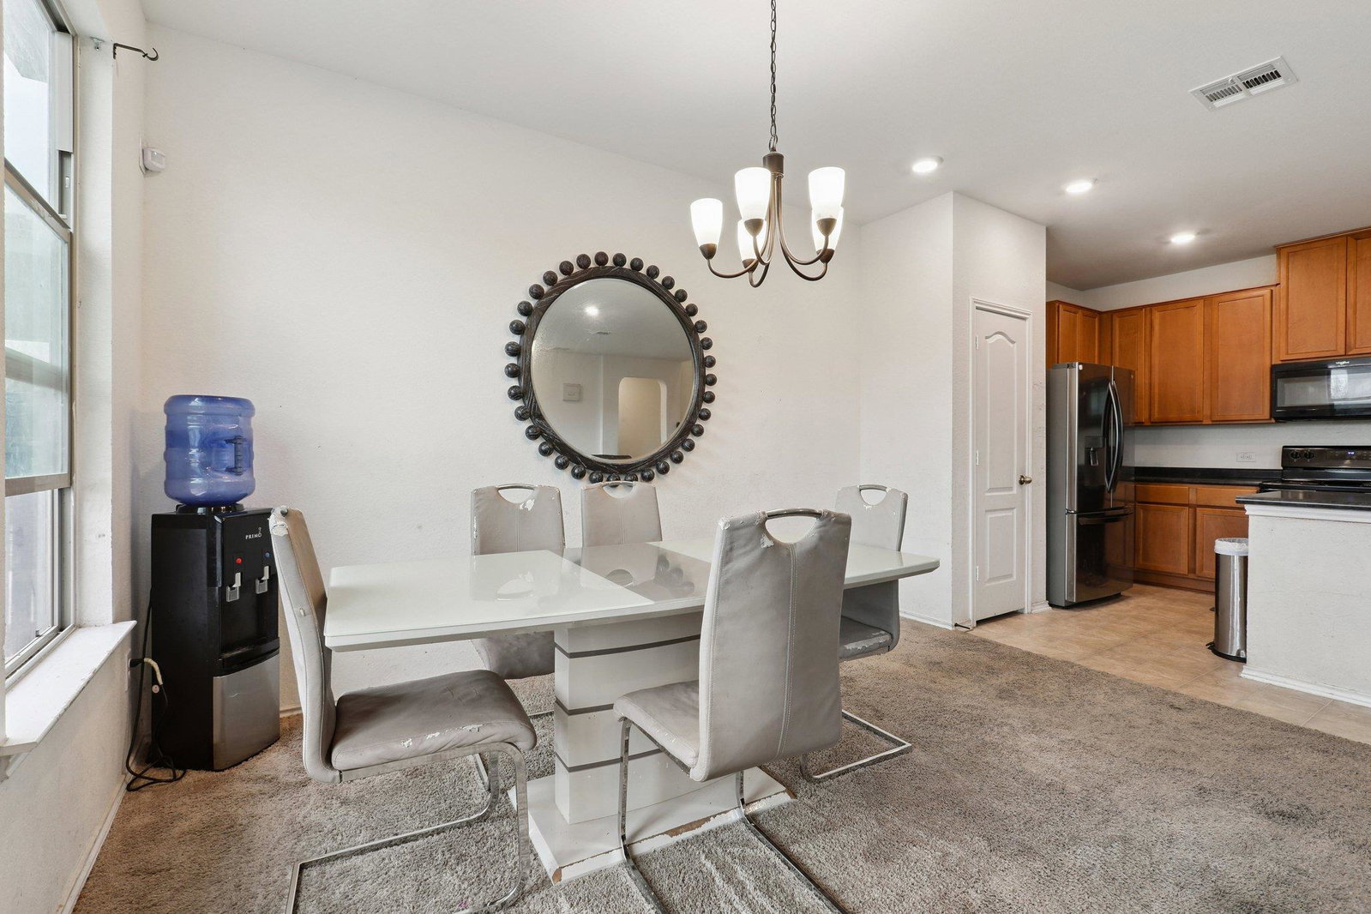
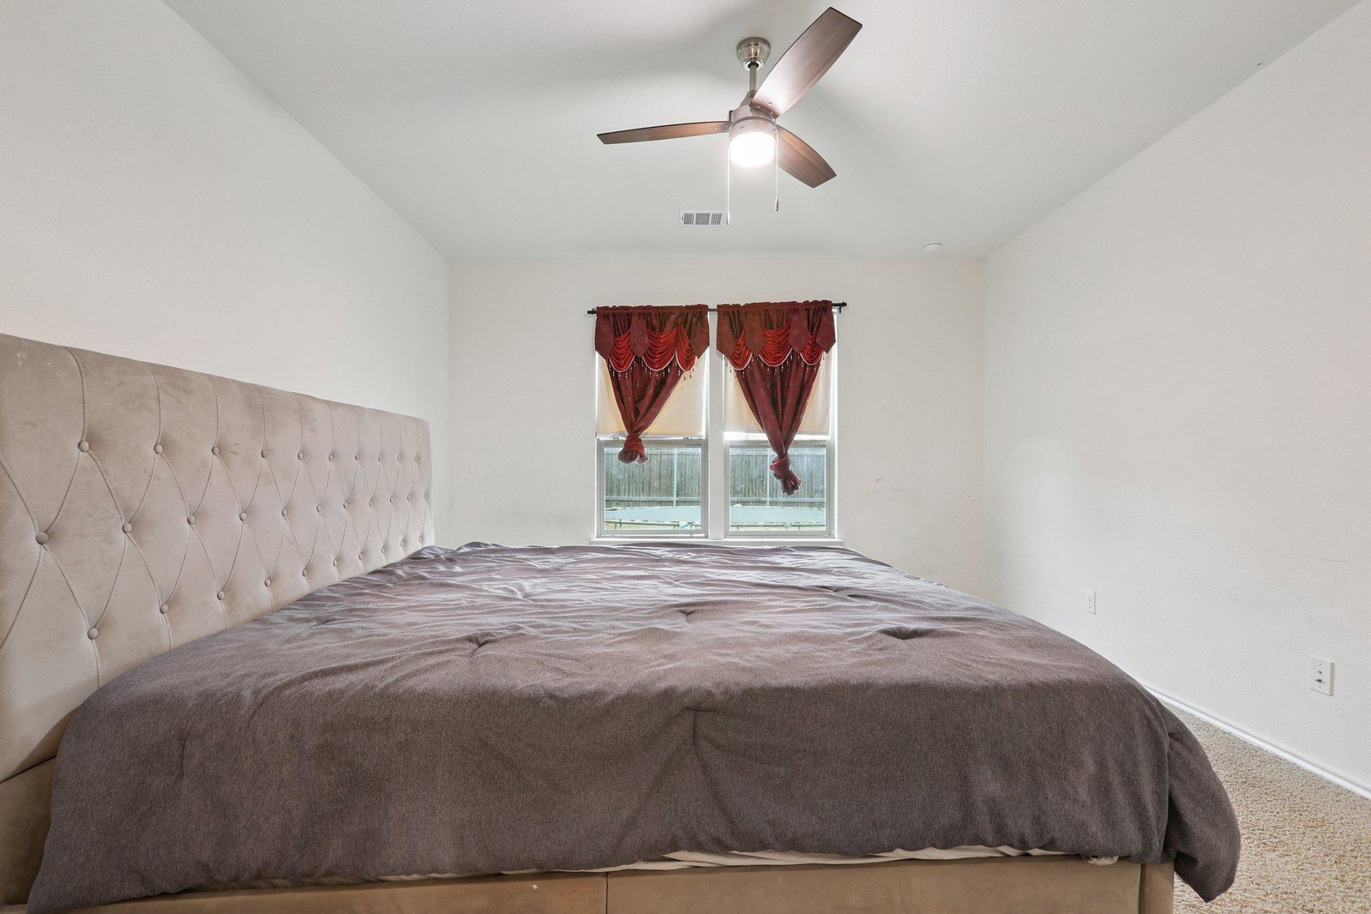
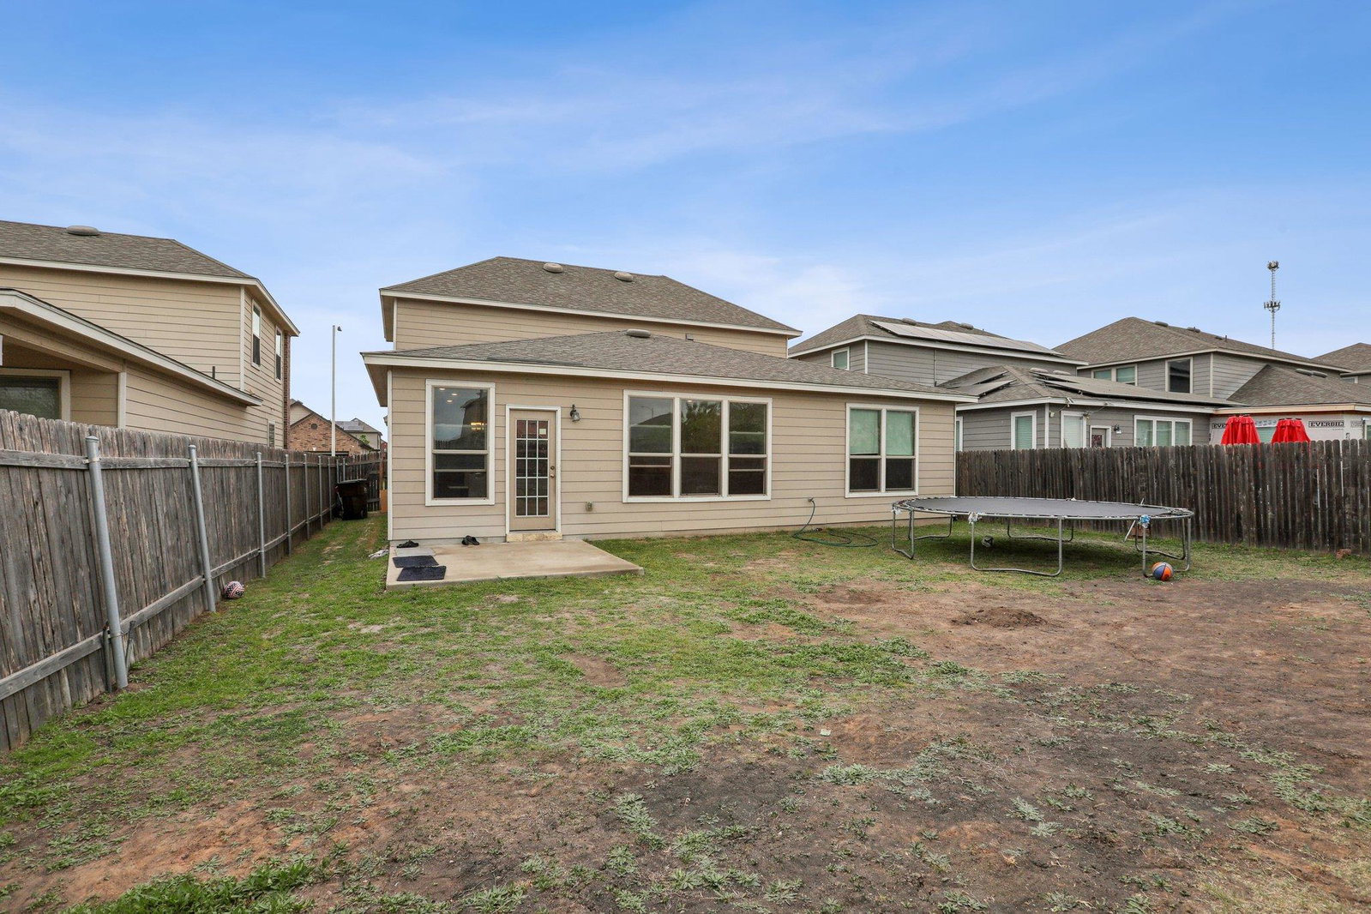
Beautiful and spacious 4-bedroom home with a study, loft, and 2.5 baths in desirable Presidential Meadows. This well-designed floor plan offers exceptional functionality, featuring a versatile upstairs loft—perfect as a second living area, playroom, home office, or workout space. The chef-inspired kitchen showcases modern 42” cabinetry, a center island, black appliances, and abundant storage, all flowing seamlessly into the open-concept dining and living areas—ideal for everyday living and entertaining. Upstairs, you’ll find generously sized secondary bedrooms, each with walk-in closets. Enjoy outdoor living in the large backyard, along with community amenities including a pool, clubhouse, sport courts, and playground. Conveniently located about 2 miles from H-E-B at Manor Crossing and Manor Rise Academy, and approximately 1 mile from Presidential Meadows Elementary. With easy commuter access and just 30 minutes to Downtown Austin, this home offers the perfect blend of comfort and convenience. Nearby attractions include ShadowGlen Golf Club (under 5 miles) and Lake Pflugerville (about 10 miles) for outdoor recreation, including golf, swimming, fishing, and scenic trails. Sold AS IS. Sellers may offer credit if there is major repair, however, they don't expect any.
/u.realgeeks.media/ashbyre/c1fefc98a401-final.png)
Additional Information
- Amenities
- Ceiling Fan(s), Laminate Counters, Kitchen Island, Open Floorplan, Pantry, Primary Bedroom on Main, Recessed Lighting, Soaking Tub, Walk-In Closet(s)
- Interior Features
- Ceiling Fan(s), Laminate Counters, Kitchen Island, Open Floorplan, Pantry, Primary Bedroom on Main, Recessed Lighting, Soaking Tub, Walk-In Closet(s)
- Exterior Features
- Private Yard
- HOA Frequency
- Quarterly
- HOA Includes
- Common Area Maintenance
- Appliances
- Dishwasher, Disposal, Electric Range, Exhaust Fan
- Heating
- Central
- Air Conditioning
- Central Air
- Exterior Construction
- Brick Veneer, HardiPlank Type, Masonry Partial, Stone
- Stories
- 2
- Levels
- Two
- Roof
- Shingle
- Garage Spaces
- 2
- School District
- Manor ISD
- Elementary School
- Presidential Meadows
- Middle School
- Manor (Manor ISD)
- High School
- Manor
- View
- No View
Mortgage Calculator
Listing courtesy of All City Real Estate Ltd. Co. Contact: (512) 789-6931
Brought to you by the Austin Board of REALTORS® All visitors are subject to ABoR Terms and Conditions of Use.