5308 Deerwood Ln, Austin, TX 78730
- $724,000
- 3
- BD
- 2
- BA
- 2,350
- SqFt




- List Price
- $724,000
- Status
- ACTIVE
- Days on Market
- 77
- Price Change
- ▼ $25,000 1783222477
- MLS#
- 6415875
- Subtype
- Residential
- Year Built
- 1996
- Bedrooms
- 3
- Bathrooms
- 2
- Full Baths
- 2
- Living Area
- 2,350
- Lot Size
- 8,803
- Acres
- 0.20
- Subdivision
- River Place Sec 07a
- Neighborhood
- River Place Sec 07A
- MLS Area Major
- Northwest Travis Co.
Property Description
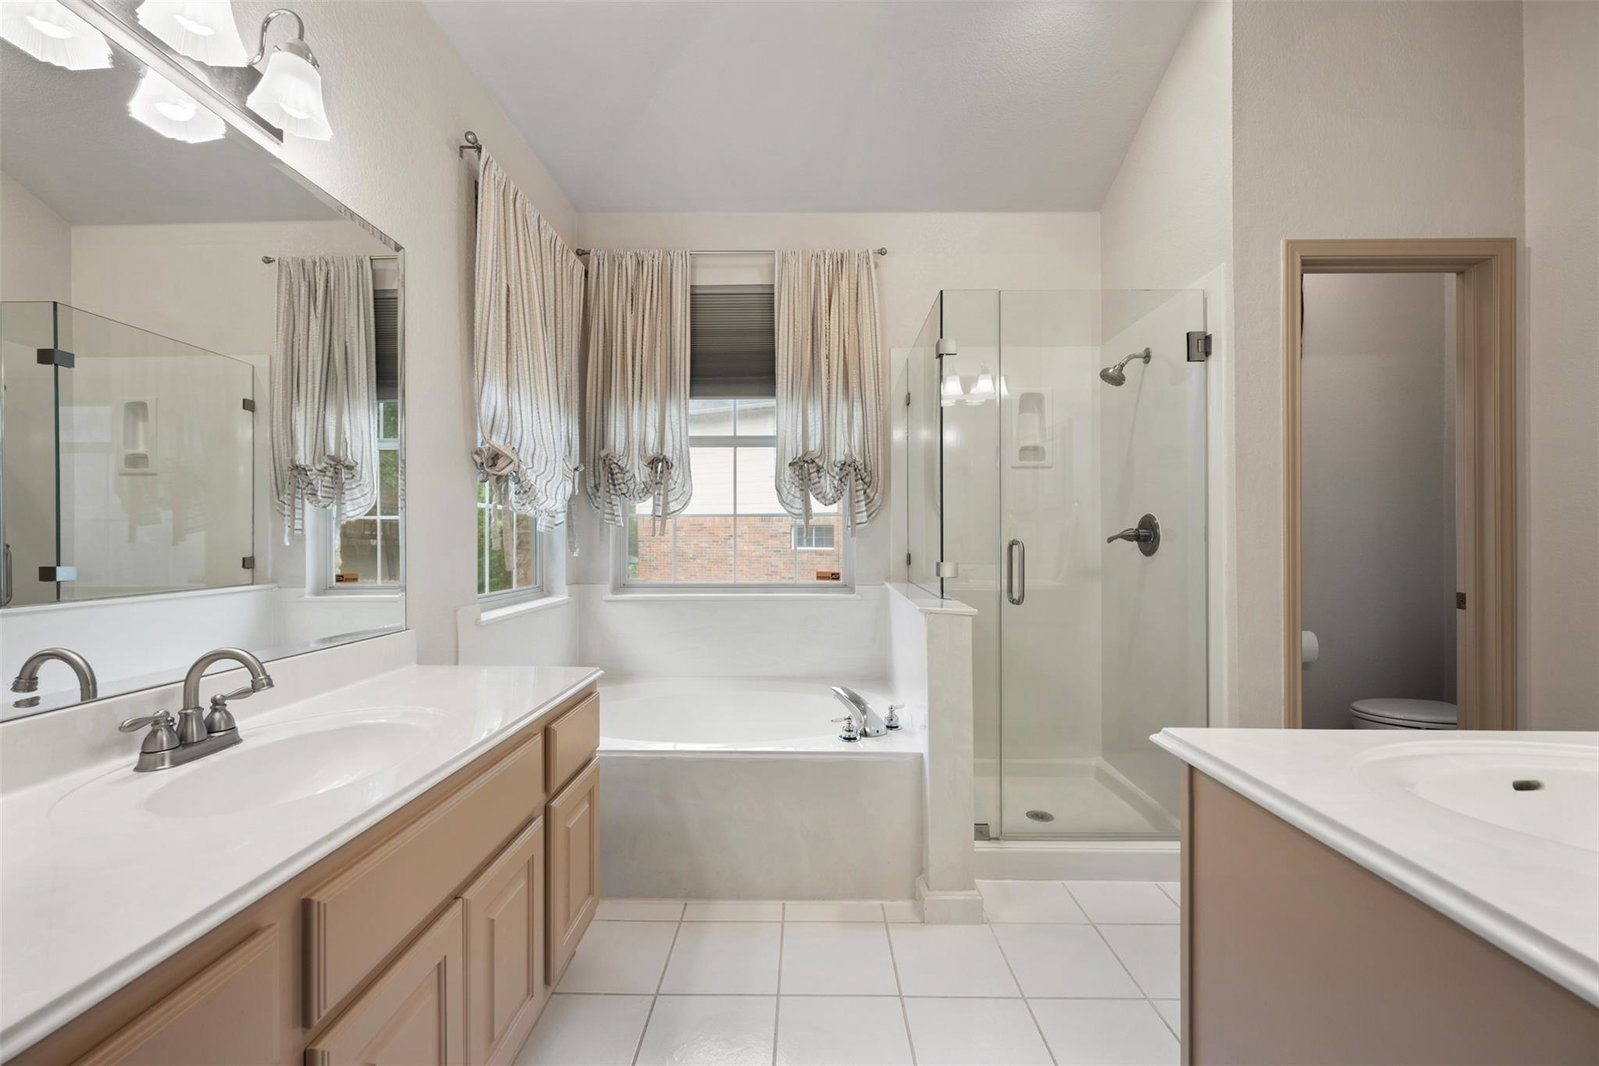
Tucked away on a quiet cul-de-sac in highly sought-after River Place, this rare one-story gem offers the perfect blend of comfort, functionality, and timeless charm. From the moment you arrive, the meticulously landscaped yard and inviting curb appeal set the tone for what’s inside. Designed with both everyday living and entertaining in mind, this spacious 3-bedroom, 2-bath home features two living areas and two dining spaces, giving you the flexibility for a home office, reading room, or additional gathering space. The light-filled family room is anchored by a cozy fireplace with a raised hearth, while walls of windows bring in an abundance of natural light. The kitchen is truly the heart of the home, offering extensive cabinetry, a center island, pantry, breakfast bar, and an open flow into the family room — perfect for hosting friends or keeping conversations going while cooking. The spacious primary suite feels like a private retreat with dual vanities, a relaxing soaking tub, and separate shower. Step outside and you’ll find a backyard built for relaxing Texas evenings — complete with a covered patio that extends onto an expansive flagstone entertaining patio, mature landscaping, and privacy fencing that creates your own peaceful outdoor escape. With a separate laundry room, two-car garage, tile and carpet flooring, and an unbeatable location, this River Place beauty checks all the boxes.
/u.realgeeks.media/ashbyre/c1fefc98a401-final.png)
Additional Information
- Amenities
- Bookcases, Built-in Features, Ceiling Fan(s), Ceiling-High, Quartz Counters, Stone Counters, Tile Counters, Crown Molding, Double Vanity, Kitchen Island, Multiple Dining Areas, Multiple Living Areas, No Interior Steps, Open Floorplan, Pantry, Study/Home Office, Walk-In Closet(s)
- Interior Features
- Bookcases, Built-in Features, Ceiling Fan(s), Ceiling-High, Quartz Counters, Stone Counters, Tile Counters, Crown Molding, Double Vanity, Kitchen Island, Multiple Dining Areas, Multiple Living Areas, No Interior Steps, Open Floorplan, Pantry, Study/Home Office, Walk-In Closet(s)
- Exterior Features
- Exterior Steps, Rain Gutters, Private Yard
- Taxes
- $13,597
- HOA Frequency
- Annually
- HOA Includes
- Common Area Maintenance
- Appliances
- Dishwasher, Disposal, Gas Cooktop, Microwave, Gas Oven, Free-Standing Refrigerator, Stainless Steel Appliance(s), Washer/Dryer
- Heating
- Central, Exhaust Fan, Fireplace(s)
- Air Conditioning
- Ceiling Fan(s), Central Air, Exhaust Fan
- Exterior Construction
- Masonry All Sides
- Stories
- 1
- Levels
- One
- Roof
- Composition, Shingle
- Garage Spaces
- 2
- School District
- Leander ISD
- Elementary School
- River Place
- Middle School
- Four Points
- High School
- Vandegrift
- View
- No View
Mortgage Calculator
Listing courtesy of All City Real Estate Ltd. Co. Contact: (512) 431-7062
Brought to you by the Austin Board of REALTORS® All visitors are subject to ABoR Terms and Conditions of Use.