501 W 26th St Unit 113, Austin, TX 78705
- $394,500
- 2
- BD
- 2
- BA
- 1,122
- SqFt






- List Price
- $394,500
- Status
- ACTIVE
- Days on Market
- 140
- MLS#
- 6399805
- Subtype
- Residential
- Year Built
- 1997
- Bedrooms
- 2
- Bathrooms
- 2
- Full Baths
- 2
- Living Area
- 1,122
- Lot Size
- 736
- Acres
- 0.02
- Subdivision
- Centennial Condo Rev 1997
- Neighborhood
- Centennial Condo Rev 1997
- MLS Area Major
- Austin - Central
Property Description
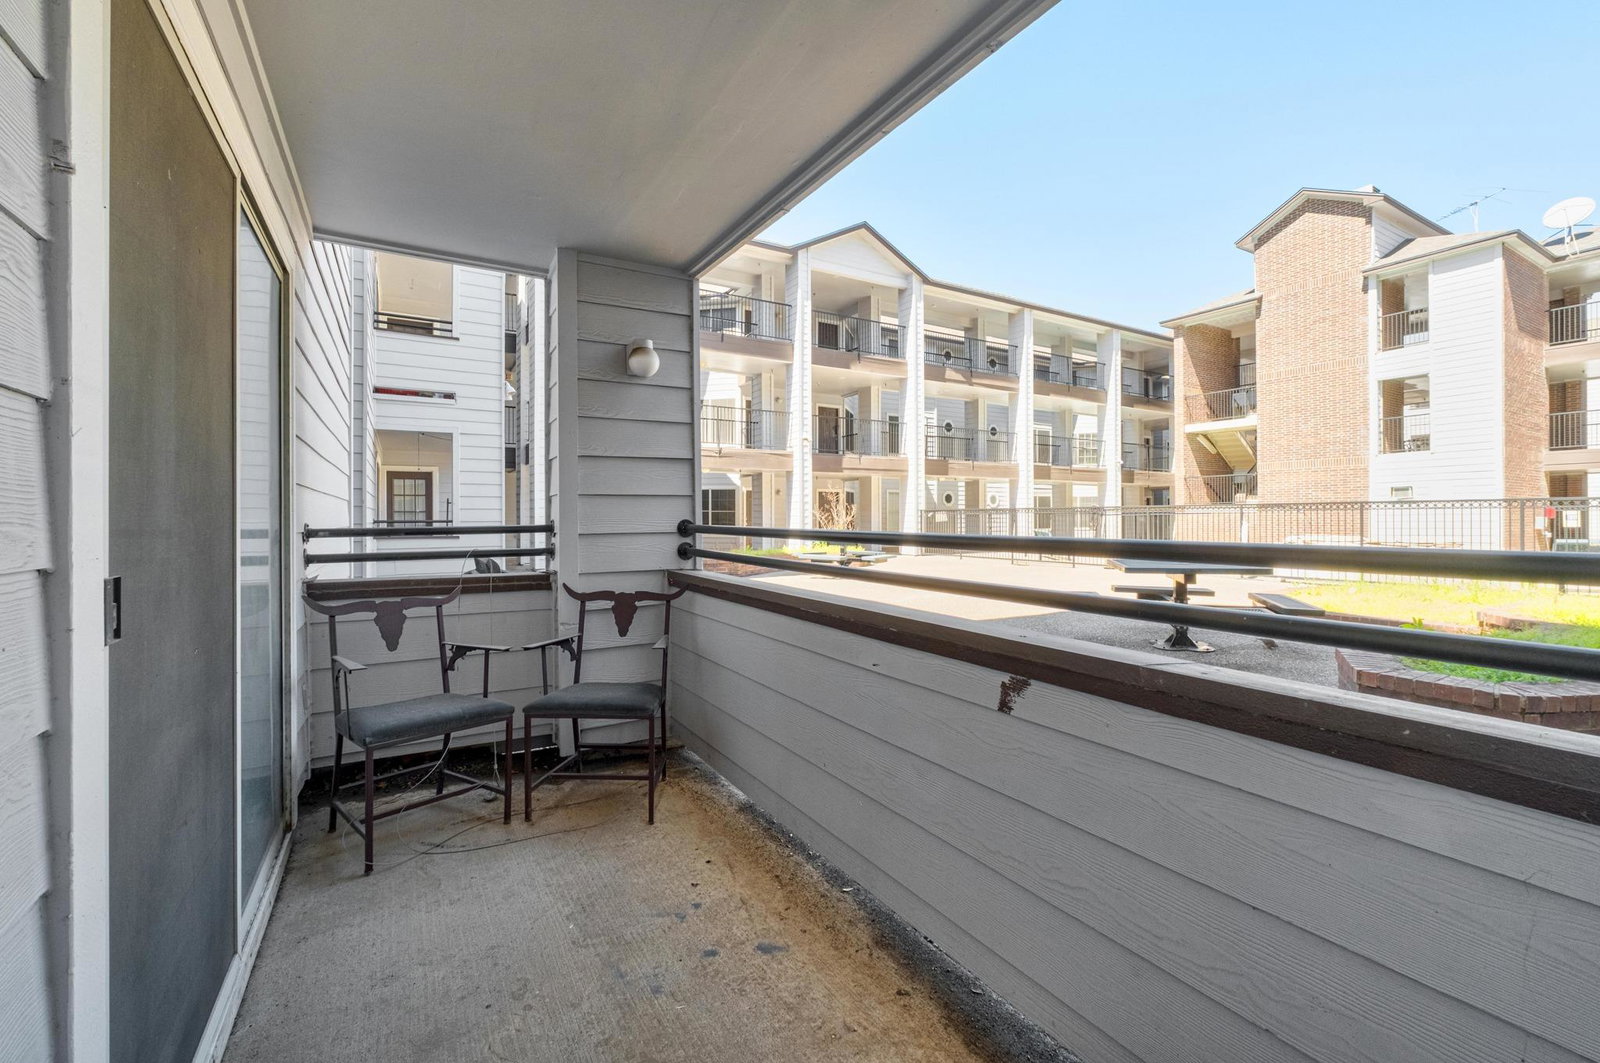
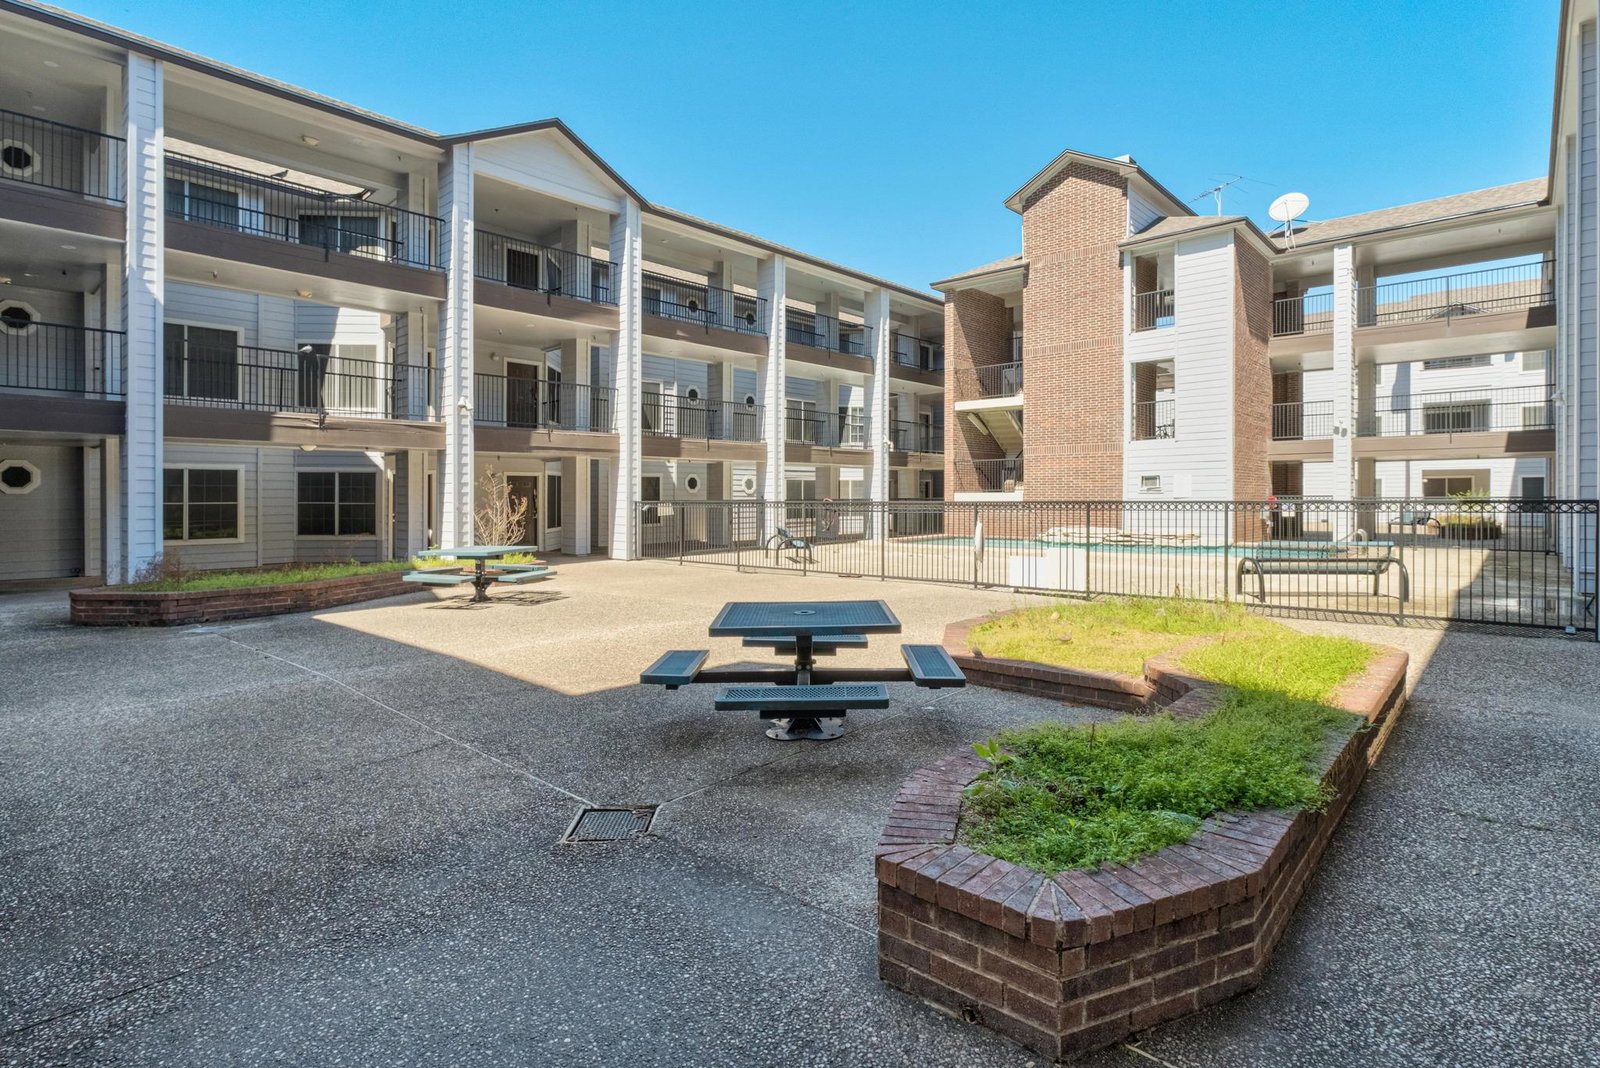
Location, convenience, and a smart ownership opportunity just steps from the University of Texas campus. Situated just one block from The Drag and a short walk to UT, this well-located 2-bedroom, 2-bath condo offers an ideal setup for students, and the parents looking for a practical alternative to renting. Inside, the thoughtful layout provides two full bathrooms, giving roommates their own space and making everyday living far more comfortable than the typical campus apartment. Ample closet storage is a rare and welcome feature in this area, offering room for everything from textbooks to seasonal gear. One of the home’s standout features is the private ground-floor patio, creating a convenient outdoor space for studying or relaxing. The property also includes two designated covered parking spaces. With quick walkability to campus, restaurants, coffee shops, and everything along The Drag, the location simply can’t be beat. Whether you're looking for a comfortable home base for a UT student or a long-term investment in one of Austin’s most consistently sought-after locations, this property offers an exceptional opportunity.
/u.realgeeks.media/ashbyre/c1fefc98a401-final.png)
Additional Information
- Amenities
- Ceiling Fan(s), Laminate Counters, Crown Molding, No Interior Steps, Pantry
- Interior Features
- Ceiling Fan(s), Laminate Counters, Crown Molding, No Interior Steps, Pantry
- Exterior Features
- Uncovered Courtyard
- Taxes
- $8,170
- HOA Frequency
- Monthly
- HOA Includes
- Insurance
- Appliances
- Dishwasher, Dryer, Electric Range, Microwave, Electric Oven, Refrigerator, Washer, Electric Water Heater
- Heating
- Central
- Air Conditioning
- Ceiling Fan(s), Central Air
- Exterior Construction
- Brick, Wood Siding
- Stories
- 1
- Levels
- One
- Roof
- Shingle
- Garage Spaces
- 2
- School District
- Austin ISD
- Elementary School
- Bryker Woods
- Middle School
- O Henry
- High School
- Austin
Mortgage Calculator
Listing courtesy of Stanberry REALTORS. Contact: (512) 327-9310
Brought to you by the Austin Board of REALTORS® All visitors are subject to ABoR Terms and Conditions of Use.