525 Rockport St, Georgetown, TX 78633
- $395,000
- 3
- BD
- 3
- BA
- 2,179
- SqFt




- List Price
- $395,000
- Status
- ACTIVE
- Days on Market
- 167
- Price Change
- ▼ $5,000 1778561565
- MLS#
- 6395439
- Subtype
- Residential
- Year Built
- 2020
- Bedrooms
- 3
- Bathrooms
- 3
- Full Baths
- 3
- Living Area
- 2,179
- Lot Size
- 5,601
- Acres
- 0.13
- Subdivision
- Sun City Georgetown 87
- Neighborhood
- Sun City
- MLS Area Major
- Cedar Park/Leander, Georgetown
Property Description
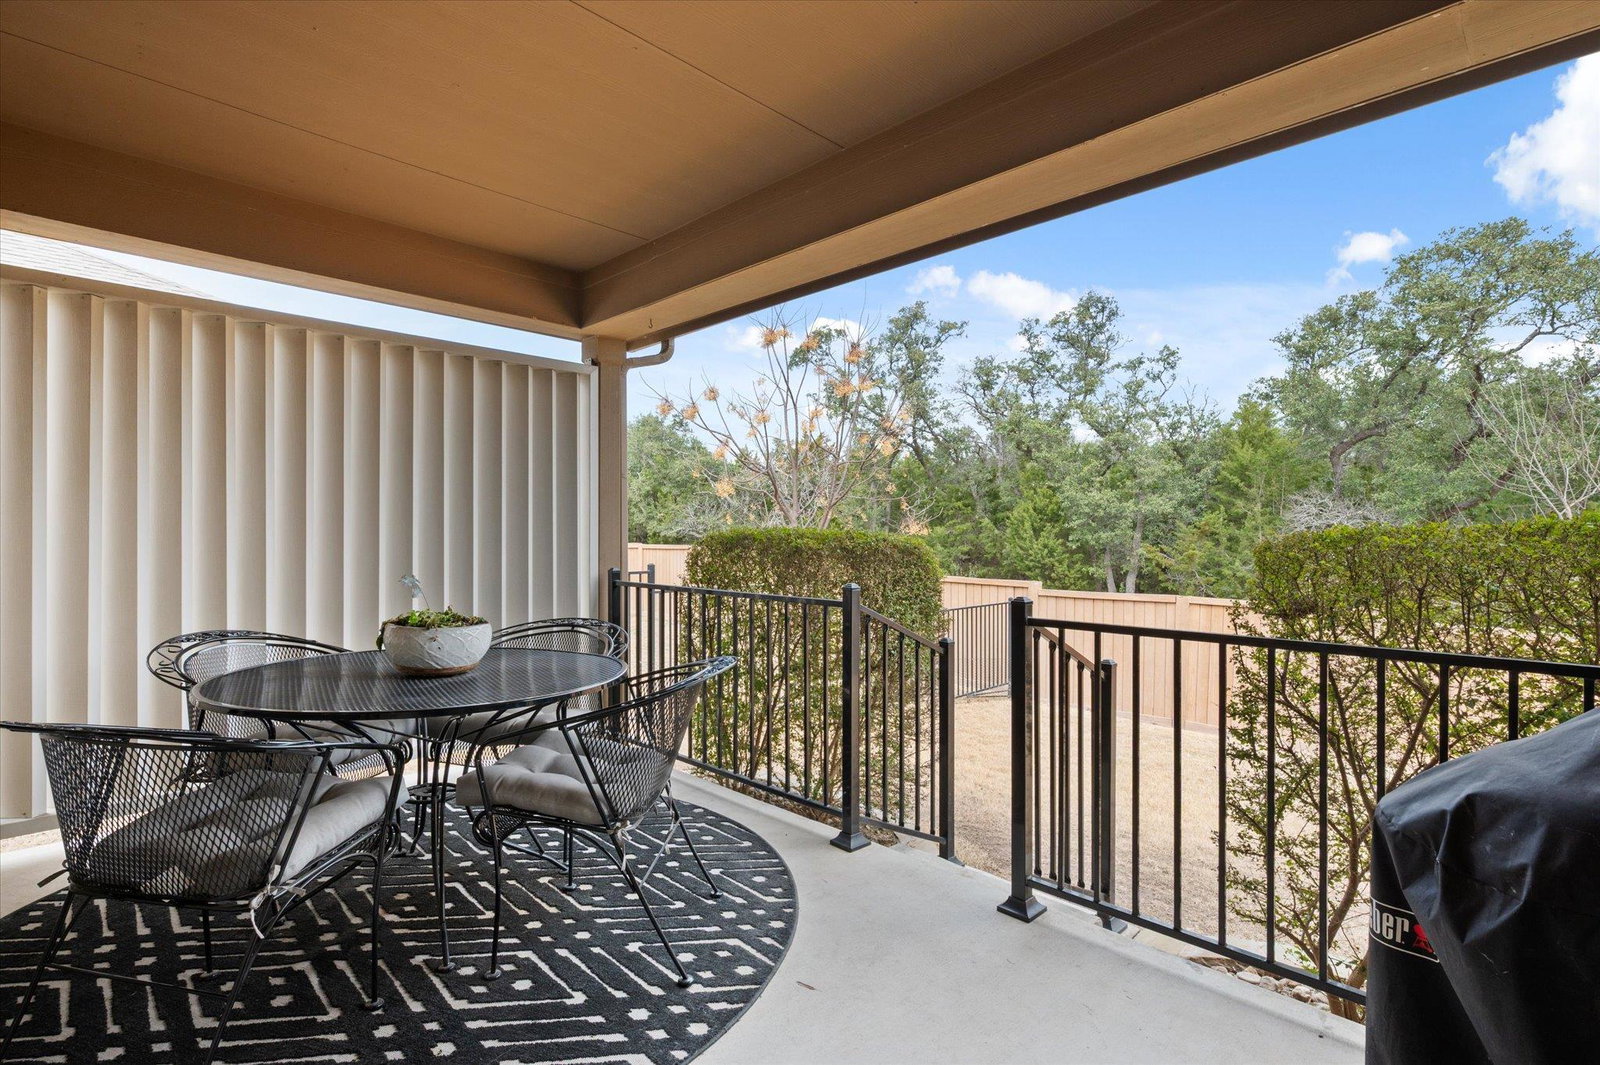
JUST REDUCED! Great opportunity to purchase an exceptionally low price/sf Steel Creek two-story where the feel of a newer home meets the beauty of a peaceful natural backdrop. The northeast-facing back patio is a true retreat, offering shady, private evenings with nature as your view. Inside, soft natural light, ceiling fans throughout, crown molding, and generous closets create a beautiful, comfortable home. Wood-look tile floors flow through the main areas and cozy carpet is upstairs. The open kitchen invites connection, featuring white cabinetry, a spacious center prep island, and a charming nook that works equally well as a bistro dining spot or a small home office. The light-filled sunroom, with a trio of windows, brings the outdoors in and quickly becomes a favorite place to linger. Upstairs, more than 500 sf with a bedroom, loft, and full bath offers wonderful flexibility—guest quarters, a creative studio, second living area, space for grandkids, or even a second primary suite. An extended garage accommodates two cars plus a golf cart, while the fenced backyard is ideal for pets or visiting grandchildren. A welcoming front porch is perfect for enjoying morning coffee. A short golf cart ride brings you to the Retreat Amenity Center with a fitness room, art studios, pickle ball courts, pool, fire pit, and tranquil lake views. Conveniently located with quick access to I-35, historic downtown Georgetown, and Austin for upscale shopping, dining, and theater. This fabulous home balances comfort, flexibility, and connection—both to nature and everything nearby. Water heater–2025; Kinetico Premier Series water softener.
/u.realgeeks.media/ashbyre/c1fefc98a401-final.png)
Additional Information
- Amenities
- Breakfast Bar, Built-in Features, Ceiling Fan(s), Granite Counters, Crown Molding, Eat-in Kitchen, In-Law Floorplan, Interior Steps, Kitchen Island, Multiple Dining Areas, Multiple Living Areas, Open Floorplan, Pantry, Primary Bedroom on Main, Recessed Lighting, Walk-In Closet(s)
- Interior Features
- Breakfast Bar, Built-in Features, Ceiling Fan(s), Granite Counters, Crown Molding, Eat-in Kitchen, In-Law Floorplan, Interior Steps, Kitchen Island, Multiple Dining Areas, Multiple Living Areas, Open Floorplan, Pantry, Primary Bedroom on Main, Recessed Lighting, Walk-In Closet(s)
- Exterior Features
- Rain Gutters, Lighting, Private Yard
- Taxes
- $8,351
- HOA Frequency
- Monthly
- HOA Includes
- Common Area Maintenance
- Appliances
- Dishwasher, Disposal, Gas Range, Microwave, Gas Oven, Refrigerator, Stainless Steel Appliance(s), Water Heater, Water Softener Owned
- Heating
- Central, Natural Gas
- Air Conditioning
- Ceiling Fan(s), Central Air, Electric
- Exterior Construction
- Brick
- Stories
- 2
- Levels
- Two
- Roof
- Composition
- Garage Spaces
- 2
- School District
- Jarrell ISD
- Elementary School
- NA_Sun_City
- Middle School
- NA_Sun_City
- High School
- NA_Sun_City
Mortgage Calculator
Listing courtesy of The Stacy Group, LLC. Contact: (512) 869-0223
Brought to you by the Austin Board of REALTORS® All visitors are subject to ABoR Terms and Conditions of Use.