430 Indian Hills Trl, Kyle, TX 78640
- $1,675,000
- 4
- BD
- 3
- BA
- 3,240
- SqFt





- List Price
- $1,675,000
- Status
- ACTIVE
- Days on Market
- 171
- MLS#
- 6384401
- Subtype
- Farm
- Year Built
- 1999
- Bedrooms
- 4
- Bathrooms
- 3
- Full Baths
- 3
- Living Area
- 3,240
- Lot Size
- 963,372
- Acres
- 22.12
- Subdivision
- Indian Hills Ranch
- Neighborhood
- Indian Hills Ranch
- MLS Area Major
- Caldwell/Fayette, Dripping Springs/Wimberley, Kyle/Buda/San Marcos
Property Description
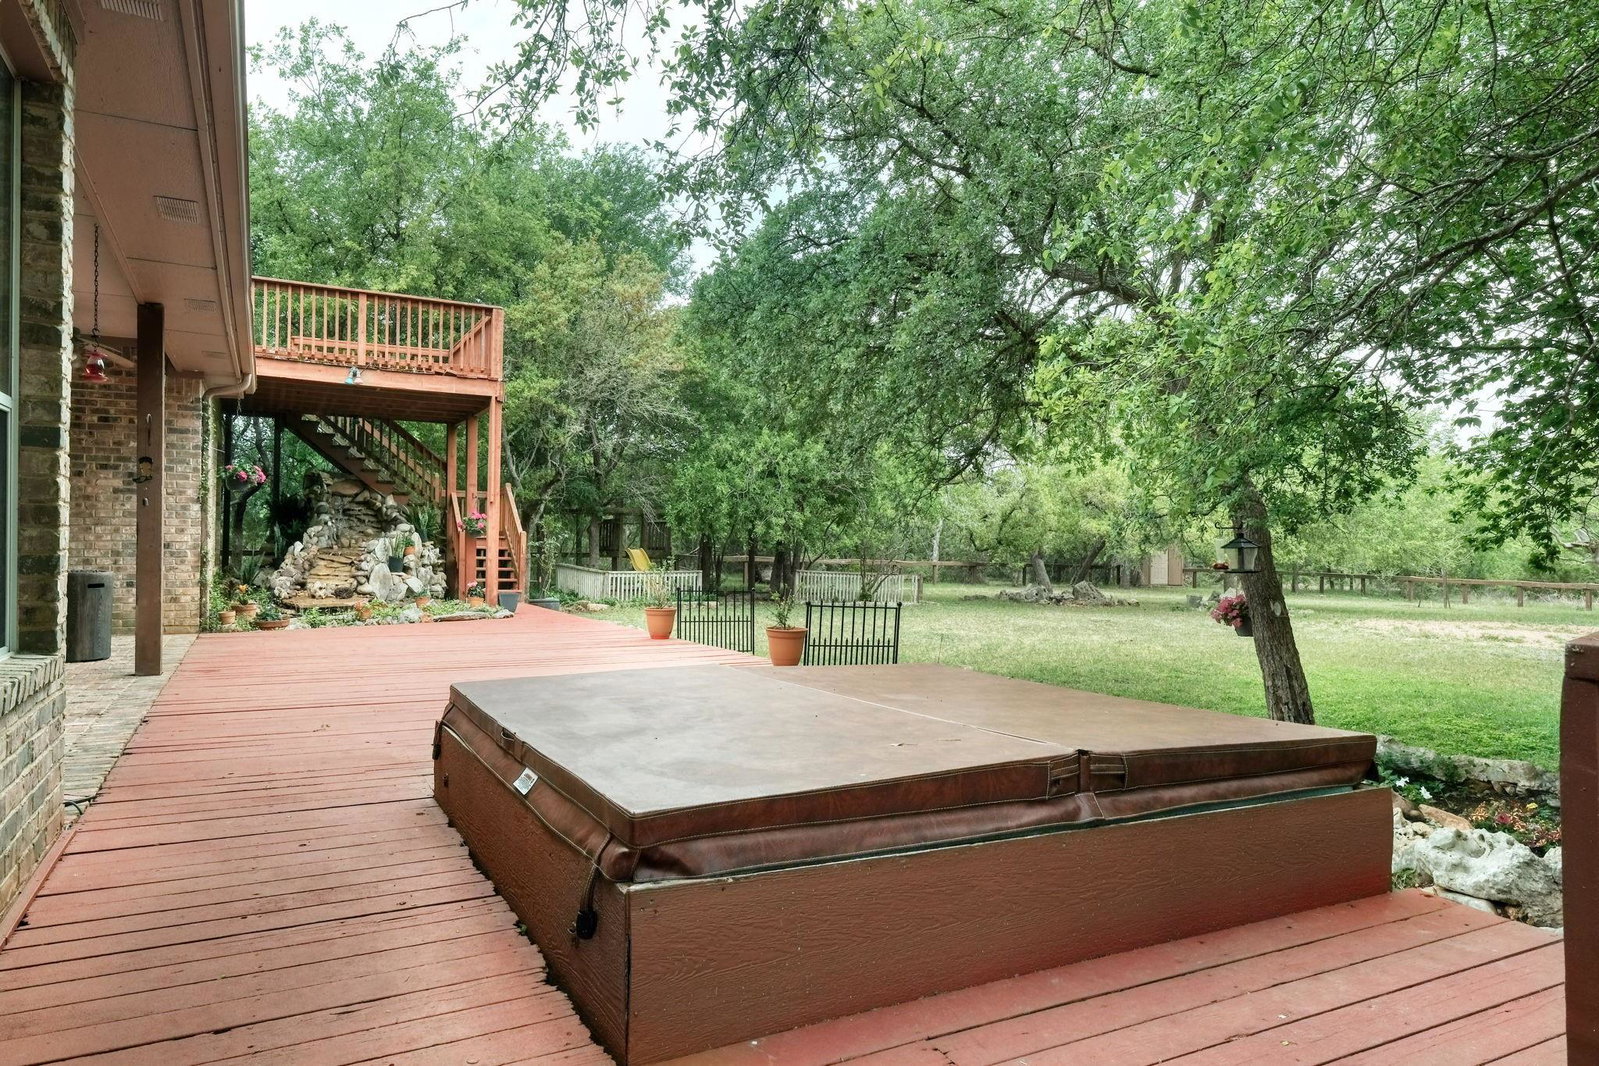
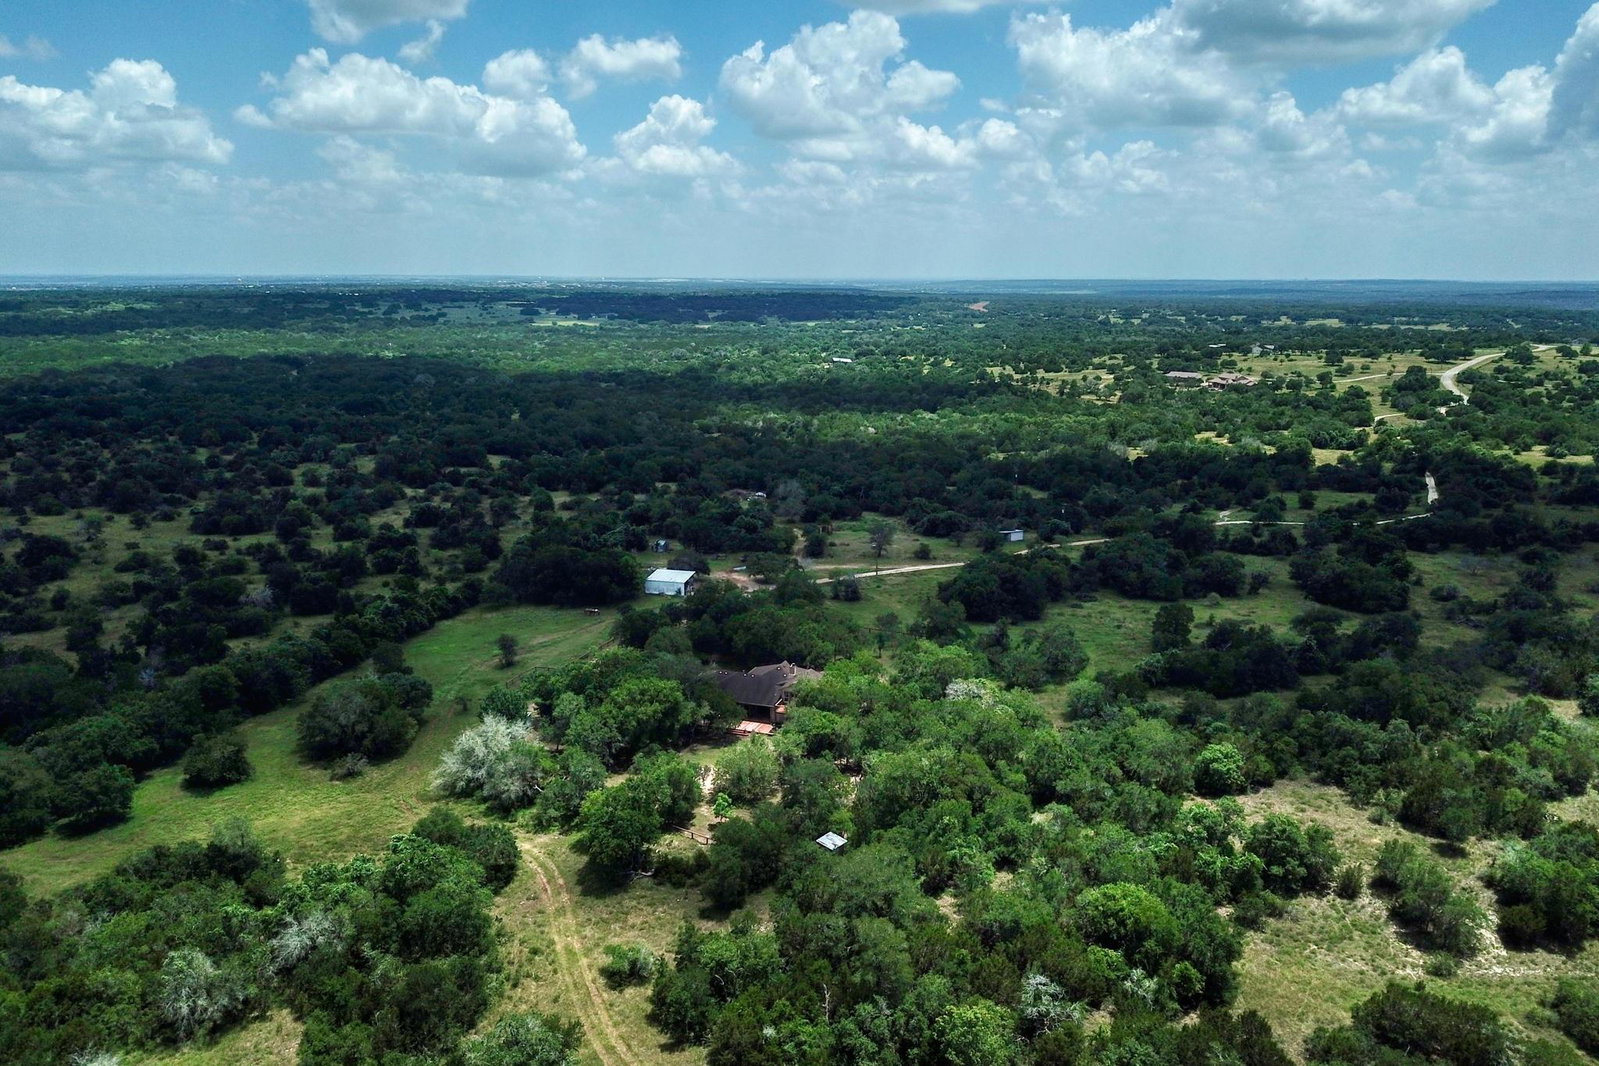
Seller is Retired Texas Real Estate Agent. Experience refined country living on 22.116 private acres within the gated Indian Hills Ranch community. This custom 1999 residence is positioned deep within the subdivision, offering a serene setting surrounded by open land, mature landscape, and ranch amenities including a well, barn, sheds, fencing, and horse-friendly features. The home’s first-floor design provides effortless living with four bedrooms, three full baths, a dedicated home office, and multiple dining areas. The country kitchen with breakfast bar opens to an inviting family room anchored by a wood-burning fireplace and built-in shelving. A formal dining area sits just off the kitchen for more traditional gatherings. French doors lead from the family room to an expansive deck with a hot tub, creating a seamless indoor-outdoor connection and capturing views across the acreage. Exterior stairs rise to a second-level bonus room—an ideal retreat for a studio, study, or creative space overlooking the property. This rare offering blends spacious interior comfort with the privacy and scale of a true Texas ranch setting.
/u.realgeeks.media/ashbyre/c1fefc98a401-final.png)
Additional Information
- Amenities
- Breakfast Bar, Ceiling Fan(s), Ceiling-High, Tile Counters, Double Vanity
- Interior Features
- Breakfast Bar, Ceiling Fan(s), Ceiling-High, Tile Counters, Double Vanity
- Exterior Features
- Gutters Full
- Taxes
- $9,220
- HOA Frequency
- Annually
- HOA Includes
- Common Area Maintenance
- Appliances
- Built-In Oven(s), Cooktop, Dishwasher, Disposal, Gas Cooktop, Microwave, Double Oven, Free-Standing Refrigerator, Water Heater, Water Softener Owned
- Heating
- Heat Pump, Hot Water, Propane, Zoned
- Air Conditioning
- Ceiling Fan(s), Central Air, Dual, Heat Pump, Zoned
- Exterior Construction
- Masonry All Sides
- Stories
- 1
- Levels
- One
- Roof
- Asphalt
- School District
- HaysCONSISD
- Elementary School
- Laura B Negley
- Middle School
- R C Barton
- High School
- Jack C Hays
- View
- No View
Mortgage Calculator
Listing courtesy of Tom Mayes Real Estate. Contact: (512) 257-8292
Brought to you by the Austin Board of REALTORS® All visitors are subject to ABoR Terms and Conditions of Use.