11507 Autumn Ridge Dr, Austin, TX 78759
- $744,900
- 3
- BD
- 2
- BA
- 2,190
- SqFt




- List Price
- $744,900
- Status
- ACTIVE
- Days on Market
- 1
- MLS#
- 6382516
- Subtype
- Residential
- Year Built
- 1982
- Bedrooms
- 3
- Bathrooms
- 2
- Full Baths
- 2
- Living Area
- 2,190
- Lot Size
- 9,770
- Acres
- 0.22
- Subdivision
- Woodcrest-A
- Neighborhood
- Woodcrest-A
- MLS Area Major
- Austin - Northwest
Property Description
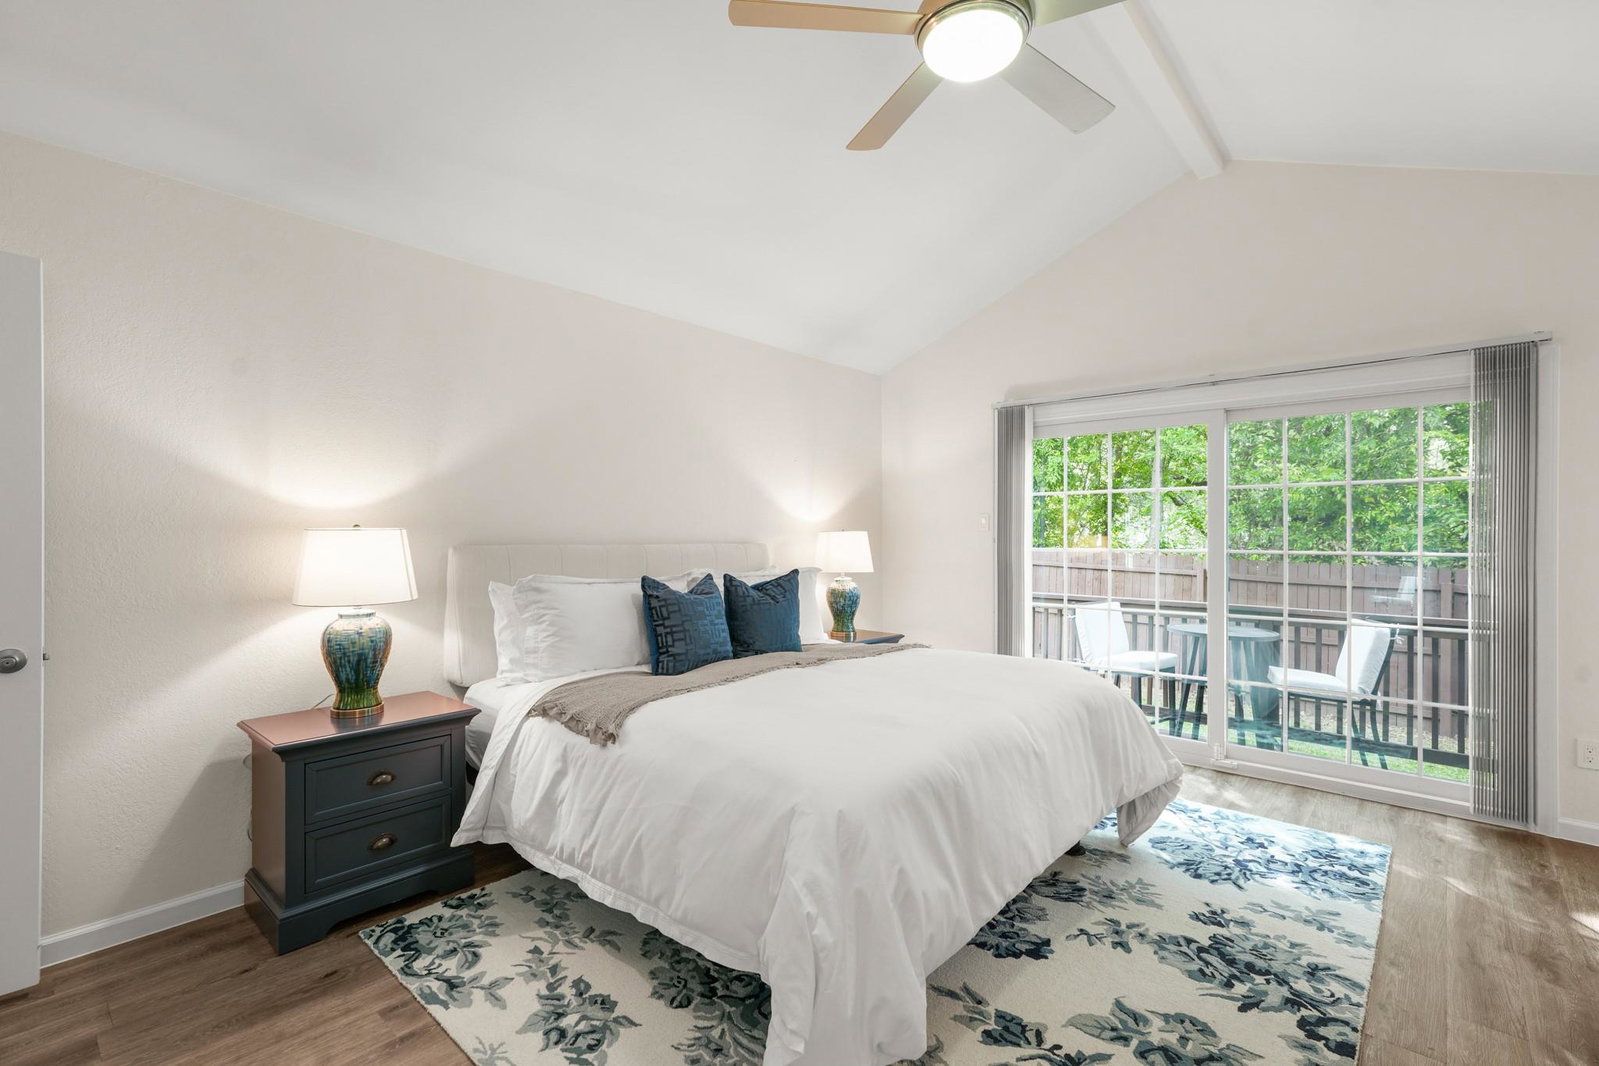
Perfectly positioned in Northwest Austin's sought-after Woodcrest community, this beautifully maintained single-story home pairs timeless architecture with thoughtful updates, exceptional space, and a backyard built for making memories. Surrounded by mature trees on a quiet, sidewalk-lined street, you're just minutes from The Domain, Austin's thriving Tech Corridor, countless dining and shopping destinations, major employers, 183, Mopac, and only 20 minutes from Downtown. A new roof installed in July 2026 adds lasting peace of mind. Inside, soaring vaulted ceilings with exposed beams, abundant natural light, and warm wood-look flooring create an inviting sense of scale. The spacious living room centers around a classic brick fireplace, while walls of glass connect effortlessly to multiple outdoor living areas. A formal dining room opens to both the kitchen and a private side deck, making entertaining feel effortless. The kitchen offers timeless cabinetry, generous storage, built-in appliances, an induction cooktop, and a sunny breakfast area that naturally becomes the heart of the home. Tucked away for privacy, the primary suite is a peaceful retreat with vaulted ceilings, two walk-in closets, an updated ensuite bath, and private access to its own backyard deck. A flexible bonus room overlooking the pool easily adapts as a home office, media room, or second living space, while two spacious secondary bedrooms share a beautifully renovated bath with clean, contemporary finishes. Outside, multiple decks create inviting places to relax, dine, and entertain, all anchored by an in-ground pool ready for long Texas summers. Expansive lawn space leaves room for pets, play, or future garden plans. No HOA fees and Google Fiber availability are the cherry on top! Enjoy summer by the pool and everyday convenience in one of Northwest Austin's most coveted locations. Come see why this one feels like home.
/u.realgeeks.media/ashbyre/c1fefc98a401-final.png)
Additional Information
- Amenities
- Ceiling Fan(s), Beamed Ceilings, Ceiling-High, Ceiling-Vaulted, Chandelier, Crown Molding, Double Vanity, Eat-in Kitchen, High Speed Internet, Multiple Dining Areas, No Interior Steps, Pantry, Primary Bedroom on Main, Storage, Study/Home Office, Two Primary Closets, Walk-In Closet(s)
- Interior Features
- Ceiling Fan(s), Beamed Ceilings, Ceiling-High, Ceiling-Vaulted, Chandelier, Crown Molding, Double Vanity, Eat-in Kitchen, High Speed Internet, Multiple Dining Areas, No Interior Steps, Pantry, Primary Bedroom on Main, Storage, Study/Home Office, Two Primary Closets, Walk-In Closet(s)
- Exterior Features
- Lighting, Private Yard
- Taxes
- $12,349
- Appliances
- Built-In Oven(s), Cooktop, Dishwasher, Disposal, Exhaust Fan, Induction Cooktop, Microwave, Electric Oven, Electric Water Heater
- Heating
- Central
- Air Conditioning
- Central Air
- Exterior Construction
- Brick, HardiPlank Type
- Stories
- 1
- Levels
- One
- Roof
- Composition, Shingle
- Pool
- Yes
- Garage Spaces
- 2
- School District
- Austin ISD
- Elementary School
- Davis
- Middle School
- Murchison
- High School
- Anderson
Mortgage Calculator
Listing courtesy of Compass RE Texas, LLC. Contact: (512) 710-7208
Brought to you by the Austin Board of REALTORS® All visitors are subject to ABoR Terms and Conditions of Use.