326 Linden St, Bastrop, TX 78602
- $349,000
- 4
- BD
- 3
- BA
- 2,410
- SqFt




- List Price
- $349,000
- Status
- ACTIVE UNDER CONTRACT
- Days on Market
- 92
- Price Change
- ▼ $9,000 1782455084
- MLS#
- 6375501
- Subtype
- Residential
- Year Built
- 2021
- Bedrooms
- 4
- Bathrooms
- 3
- Full Baths
- 3
- Living Area
- 2,410
- Lot Size
- 7,318
- Acres
- 0.17
- Subdivision
- Piney Creek Bend
- Neighborhood
- Piney Creek Bend
- MLS Area Major
- Bastrop/Smithville, Burnet/Llano, Caldwell/Fayette
Property Description
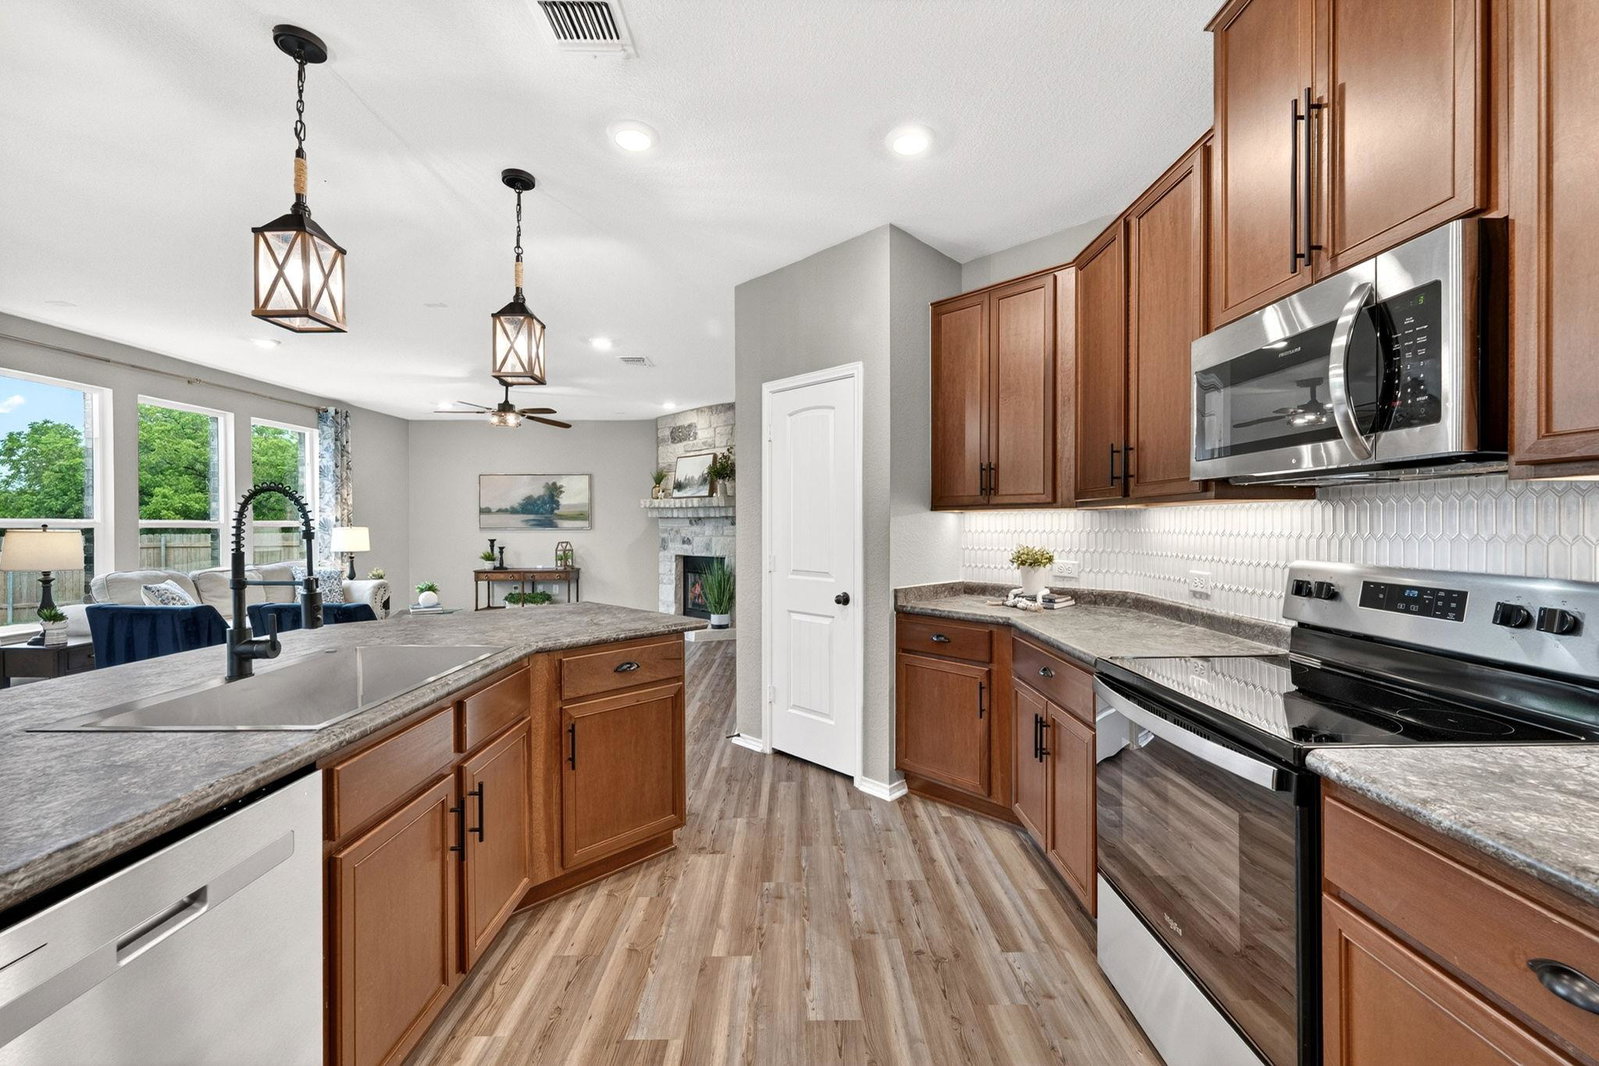
Welcome to 326 Linden St—an impeccably designed, move-in-ready home offering spacious living with modern style. This 4-bedroom, 3-bath, 2410 square feet residence features an open-concept layout with 9-foot ceilings, a cozy fireplace, and generous living and dining areas—perfect for entertaining. The kitchen is a standout, complete with stainless steel appliances, a designer tile backsplash, under-cabinet LED lighting, a large center island, and a functional, stylish layout. Seamless indoor-outdoor living awaits on the covered back patio with ceiling fan, overlooking a peaceful greenbelt with no rear or eastern neighbors—ideal for relaxing or hosting guests. Durable vinyl plank flooring runs throughout the main living areas, upstairs spaces, and primary suite. All bathrooms feature Silestone countertops for a cohesive, upscale finish. The spacious second-floor laundry room adds everyday convenience, while well-sized secondary bedrooms offer flexibility for family, guests, or a home office. Additional highlights include a 1-year-old Class 4 impact-resistant roof, abundant storage and a long list of thoughtful upgrades. Situated on a serene greenbelt lot, this home offers tranquility with close proximity to Historic Downtown Bastrop, Fisherman’s Park along the Colorado River, and outdoor destinations like Bastrop State Park and Buescher State Park. Enjoy nearby shopping, dining, and recreation, with an easy commute—just 30 minutes to Tesla Gigafactory Texas and Austin-Bergstrom International Airport. This is a 3 sided brick home. Loaded with upgrades and designed for low-maintenance living, this home delivers exceptional comfort, style, and location. Owner is a licensed Realtor.
/u.realgeeks.media/ashbyre/c1fefc98a401-final.png)
Additional Information
- Amenities
- Breakfast Bar, Ceiling Fan(s), High Speed Internet, In-Law Floorplan, Interior Steps, Kitchen Island, Multiple Living Areas, Open Floorplan, Pantry, Recessed Lighting
- Interior Features
- Breakfast Bar, Ceiling Fan(s), High Speed Internet, In-Law Floorplan, Interior Steps, Kitchen Island, Multiple Living Areas, Open Floorplan, Pantry, Recessed Lighting
- Exterior Features
- Pest Tubes in Walls, Private Yard
- HOA Frequency
- Annually
- HOA Includes
- Common Area Maintenance
- Appliances
- Dishwasher, Disposal, Microwave, Plumbed For Ice Maker, Free-Standing Electric Range, Stainless Steel Appliance(s)
- Heating
- Central
- Air Conditioning
- Ceiling Fan(s), Central Air
- Exterior Construction
- Brick Veneer, Masonite
- Stories
- 2
- Levels
- Two
- Roof
- Composition
- Garage Spaces
- 2
- School District
- Bastrop ISD
- Elementary School
- Emile
- Middle School
- Bastrop
- High School
- Bastrop
- View
- Greenbelt
Mortgage Calculator
Listing courtesy of Compass RE Texas, LLC. Contact: (512) 575-3644
Brought to you by the Austin Board of REALTORS® All visitors are subject to ABoR Terms and Conditions of Use.