1817 Dandy Brush Dr, Leander, TX 78641
- $399,999
- 4
- BD
- 2
- BA
- 2,098
- SqFt




- List Price
- $399,999
- Status
- ACTIVE
- Days on Market
- 27
- MLS#
- 6373497
- Subtype
- Residential
- New Construction
- Yes
- Year Built
- 2026
- Bedrooms
- 4
- Bathrooms
- 2
- Full Baths
- 2
- Living Area
- 2,098
- Lot Size
- 5,998
- Acres
- 0.14
- Subdivision
- Bar W Ranch
- Neighborhood
- Bar W Ranch
- MLS Area Major
- Cedar Park/Leander, Northwest Travis Co.
Property Description
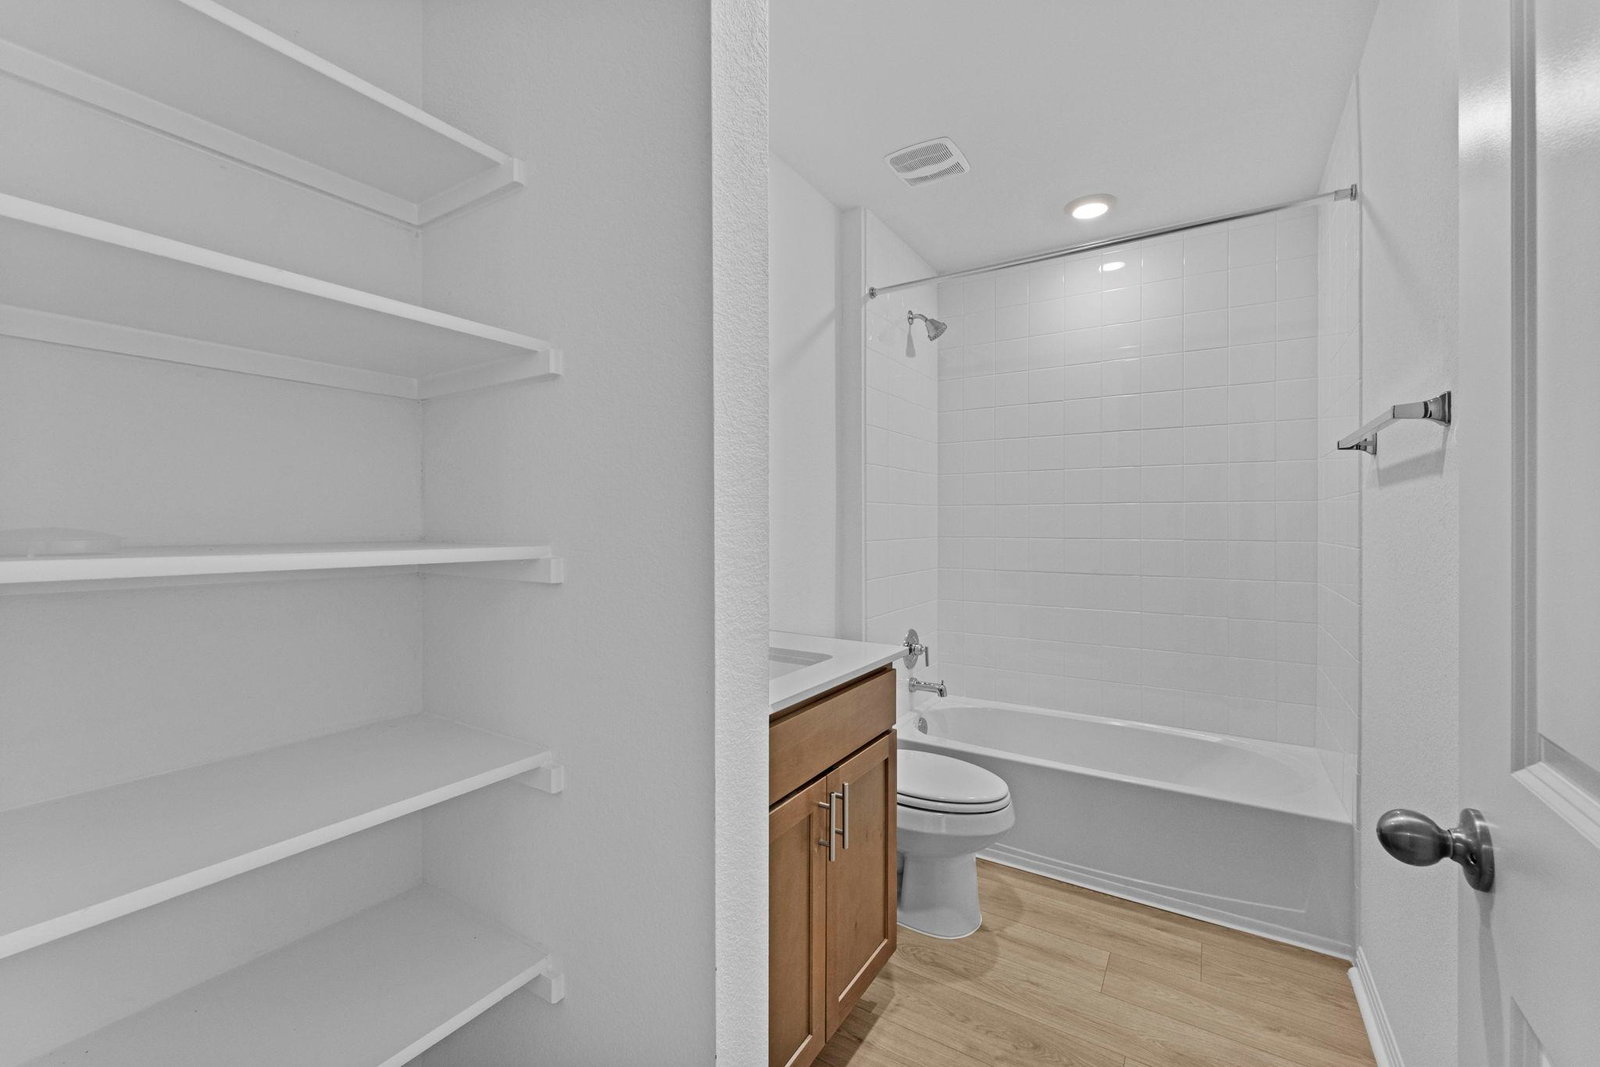
5% lender incentive offered with use of seller’s preferred in-house lender. Incentive may be applied toward buyer closing costs and/or rate buy-down, subject to lender approval and buyer qualification. The Kingston floorplan in Bar W Ranch offers 4 bedrooms, 2 bathrooms, and 2,098 square feet of thoughtfully designed single-story living space. This open-concept home combines functionality, comfort, and modern design, creating an ideal setting for both everyday living and entertaining. The spacious kitchen overlooks the dining and living areas, providing seamless flow throughout the main living space. Featuring abundant cabinetry, generous counter space, and a large center island, the kitchen serves as the heart of the home and a natural gathering place for family and guests. The private primary suite is tucked away from the secondary bedrooms and features a spacious bedroom, dual vanities, walk-in shower, and a large walk-in closet. Three additional bedrooms provide flexibility for guests, a home office, fitness room, or growing households. Bar W Ranch offers residents access to outstanding community amenities including a resort-style pool, splash pad, parks, playgrounds, walking trails, and community gathering spaces. Conveniently located near major roadways, shopping, dining, entertainment, and top employers, this home offers a desirable combination of modern living and community convenience in one of Leander's most sought-after neighborhoods.
/u.realgeeks.media/ashbyre/c1fefc98a401-final.png)
Additional Information
- Amenities
- Ceiling-High, Entrance Foyer, Kitchen Island, Open Floorplan, Pantry, Primary Bedroom on Main, Walk-In Closet(s)
- Interior Features
- Ceiling-High, Entrance Foyer, Kitchen Island, Open Floorplan, Pantry, Primary Bedroom on Main, Walk-In Closet(s)
- Exterior Features
- Private Entrance
- Taxes
- $2,427
- HOA Frequency
- Quarterly
- HOA Includes
- Maintenance Grounds
- Appliances
- Built-In Electric Range, Dishwasher, Disposal, Microwave, Stainless Steel Appliance(s)
- Heating
- Central, Electric
- Air Conditioning
- Central Air, Electric
- Exterior Construction
- Concrete, Cement Siding
- Stories
- 1
- Levels
- One
- Roof
- Composition
- Garage Spaces
- 2
- School District
- Liberty Hill ISD
- Elementary School
- Bar W
- Middle School
- Santa Rita Middle
- High School
- Legacy Ranch
Mortgage Calculator
Listing courtesy of Keller Williams City-View. Contact: (210) 696-9996
Brought to you by the Austin Board of REALTORS® All visitors are subject to ABoR Terms and Conditions of Use.