Share this with your friends


512.746.2200
Real Estate Company
220 Copperwind Dr, Liberty Hill, TX 78642
- $355,575
- 4
- BD
- 3
- BA
- 2,193
- SqFt




- List Price
- $355,575
- Status
- ACTIVE
- Days on Market
- 73
- Price Change
- ▼ $10,000 1790299566
- MLS#
- 6367417
- Subtype
- Residential
- Year Built
- 2026
- Bedrooms
- 4
- Bathrooms
- 3
- Full Baths
- 2
- Half Baths
- 1
- Living Area
- 2,193
- Lot Size
- 4,800
- Acres
- 0.11
- Subdivision
- Stonewall Ranch
- Neighborhood
- Stonewall Ranch
- MLS Area Major
- Burnet/Llano, Cedar Park/Leander, Georgetown, Williamson North
Property Description
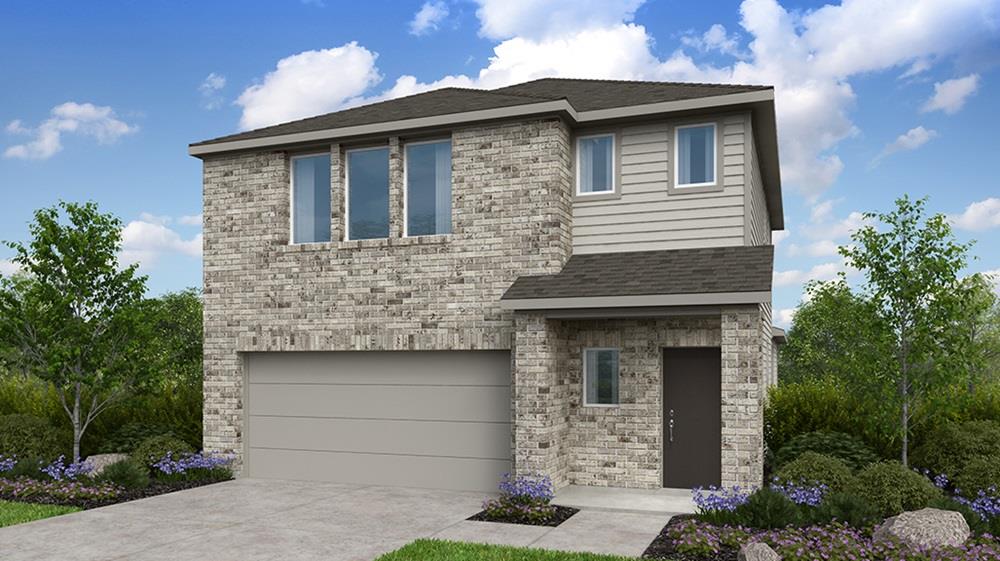
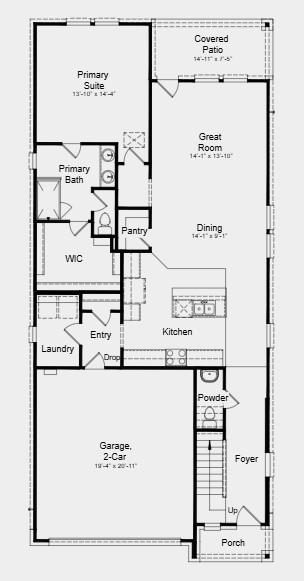
What's Special: Close to Park | North Facing Patio | Covered Patio | Large Game Room. New Construction – November Completion! Built by Taylor Morrison, America's Most Trusted Home Builder. Welcome to the Merlin at 220 Copperwind Drive in Stonewall Ranch! An inviting front porch leads into a bright foyer with a spacious coat closet and convenient access to the two-car garage. Just beyond, the open-concept great room flows effortlessly into the chef-inspired kitchen with a large island, casual dining area, and covered patio, creating the perfect space for gathering and entertaining. The private primary suite on the main level offers a peaceful retreat with a spa-like bath and generous walk-in closet. Upstairs, three secondary bedrooms, a full bathroom, a versatile tech area, and an expansive game room provide plenty of space for work, play, and relaxation. Find a place to thrive at Stonewall Ranch in Liberty Hill, TX. Right off 183 Toll Road, you’re close to Austin’s vibrant scene and nearby shopping at Bar W and 1890 Ranch. Amenities include a sparkling pool, splash pad, playscape, and basketball court. Zoned to top-rated Liberty Hill ISD, the community even has its own elementary school. Additional Highlights Include: GE laundry package, GE refrigerator, upgraded front door, pre-plumb for future water softener at garage, and whole house blinds. Photos are for representative purposes only.
/u.realgeeks.media/ashbyre/c1fefc98a401-final.png)
Additional Information
- Amenities
- Ceiling Fan(s), Eat-in Kitchen, Kitchen Island, Open Floorplan, Primary Bedroom on Main, Walk-In Closet(s)
- Interior Features
- Ceiling Fan(s), Eat-in Kitchen, Kitchen Island, Open Floorplan, Primary Bedroom on Main, Walk-In Closet(s)
- Exterior Features
- None
- HOA Frequency
- Quarterly
- HOA Includes
- Common Area Maintenance
- Appliances
- Electric Range, Electric Oven, Refrigerator, Stainless Steel Appliance(s), Vented Exhaust Fan, Washer/Dryer, Electric Water Heater
- Heating
- Electric, Zoned
- Air Conditioning
- Ceiling Fan(s), Central Air, Electric, Zoned
- Exterior Construction
- Brick, HardiPlank Type
- Stories
- 2
- Levels
- Two
- Roof
- Shingle
- Garage Spaces
- 2
- School District
- Liberty Hill ISD
- Elementary School
- Bill Burden
- Middle School
- Liberty Hill (Liberty Hill)
- High School
- Liberty Hill
- View
- Greenbelt
Mortgage Calculator
Listing courtesy of Alexander Properties. Contact: (281) 619-8241
Brought to you by the Austin Board of REALTORS® All visitors are subject to ABoR Terms and Conditions of Use.