1804 Pannier Ln, Austin, TX 78748
- $545,000
- 3
- BD
- 2
- BA
- 1,528
- SqFt




- List Price
- $545,000
- Status
- ACTIVE UNDER CONTRACT
- Days on Market
- 63
- MLS#
- 6367321
- Subtype
- Residential
- Year Built
- 2000
- Bedrooms
- 3
- Bathrooms
- 2
- Full Baths
- 2
- Living Area
- 1,528
- Lot Size
- 7,448
- Acres
- 0.17
- Subdivision
- Laurelwood Estates
- Neighborhood
- Laurelwood Estates
- MLS Area Major
- Austin - South, Austin - Southwest
Property Description
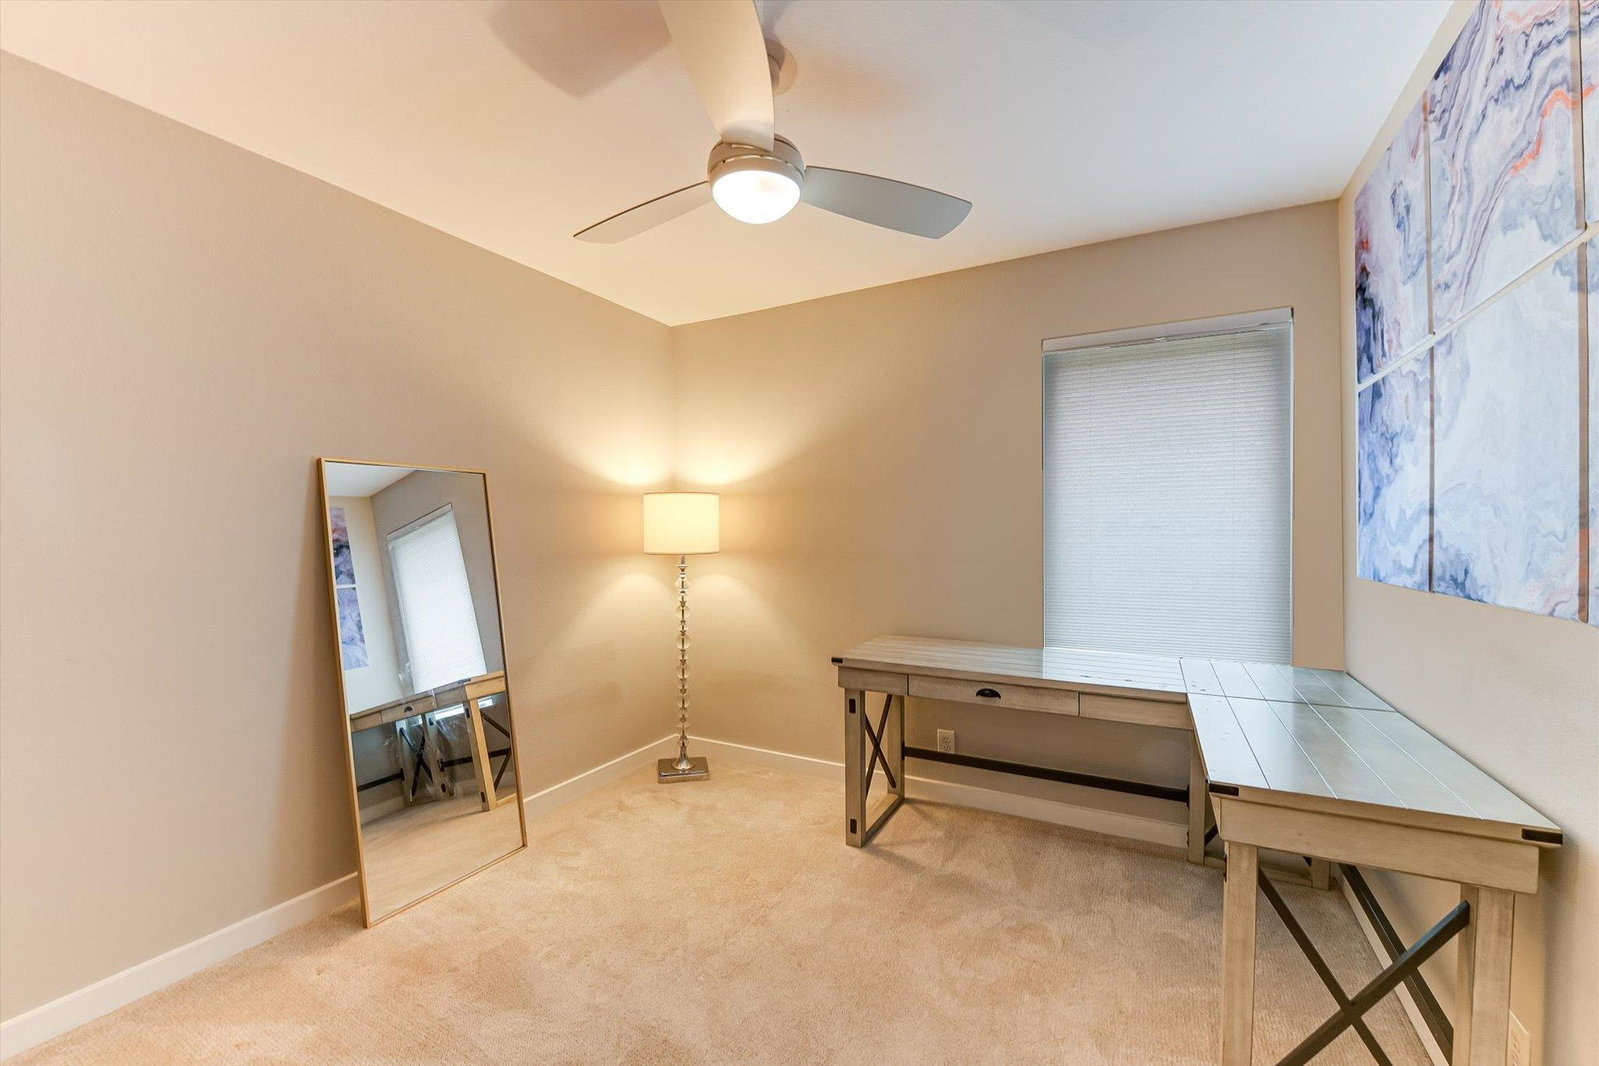
Welcome to 1804 Pannier Ln, a stylishly remodeled home with a pool! Nestled on a quiet street in Laurelwood Estates, this beautifully updated single-story home blends modern comfort with relaxed Texas living. Featuring 3 bedrooms, 2 bathrooms, and an open-concept layout, the home offers stylish wood-look tile flooring, a designer kitchen with a large center island, and light-filled living spaces ideal for entertaining. The spacious primary suite includes a spa-inspired bath with dual vanities and an oversized walk-in shower, while the backyard is built for year-round enjoyment with a sparkling pool, covered patio, and inviting outdoor living areas. Recent upgrades include remodeled kitchen and baths, updated windows, solar panels, and more. Conveniently located just minutes from dining, shopping, Southpark Meadows, and downtown Austin, this is a rare opportunity in one of South Austins most established neighborhoods. **Washer,Dryer, & Kitchen Refrigerator convey**
/u.realgeeks.media/ashbyre/c1fefc98a401-final.png)
Additional Information
- Amenities
- Built-in Features, Ceiling Fan(s), Chandelier, Quartz Counters, Stone Counters, Double Vanity, Eat-in Kitchen, High Speed Internet, Kitchen Island, Open Floorplan, Pantry, Primary Bedroom on Main, Smart Thermostat, Storage, Walk-In Closet(s), Wired for Data
- Interior Features
- Built-in Features, Ceiling Fan(s), Chandelier, Quartz Counters, Stone Counters, Double Vanity, Eat-in Kitchen, High Speed Internet, Kitchen Island, Open Floorplan, Pantry, Primary Bedroom on Main, Smart Thermostat, Storage, Walk-In Closet(s), Wired for Data
- Exterior Features
- Rain Gutters, Lighting, Private Yard
- Taxes
- $9,652
- Appliances
- Built-In Gas Range, Disposal, Dryer, ENERGY STAR Qualified Dishwasher, Free-Standing Gas Range, RNGHD, Free-Standing Refrigerator, Washer/Dryer, Water Heater
- Heating
- Active Solar, Central
- Air Conditioning
- Central Air, Electric
- Exterior Construction
- Brick, HardiPlank Type
- Stories
- 1
- Levels
- One
- Roof
- Composition
- Pool
- Yes
- Garage Spaces
- 2
- School District
- Austin ISD
- Elementary School
- Casey
- Middle School
- Paredes
- High School
- Akins
Mortgage Calculator
Listing courtesy of Compass RE Texas, LLC. Contact: (512) 809-1385
Brought to you by the Austin Board of REALTORS® All visitors are subject to ABoR Terms and Conditions of Use.