2229 Turtle Mountain Bnd, Austin, TX 78748
- $675,000
- 4
- BD
- 4
- BA
- 3,248
- SqFt






- List Price
- $675,000
- Status
- ACTIVE
- Days on Market
- 168
- Price Change
- ▼ $10,000 1781835984
- MLS#
- 6344151
- Subtype
- Residential
- Year Built
- 2010
- Bedrooms
- 4
- Bathrooms
- 4
- Full Baths
- 3
- Half Baths
- 1
- Living Area
- 3,248
- Lot Size
- 7,200
- Acres
- 0.17
- Subdivision
- Bridges At Bear Creek Ph 2 Se
- Neighborhood
- Bridges At Bear Creek Ph 2 SE
- MLS Area Major
- Austin - South, Austin - Southwest
Property Description
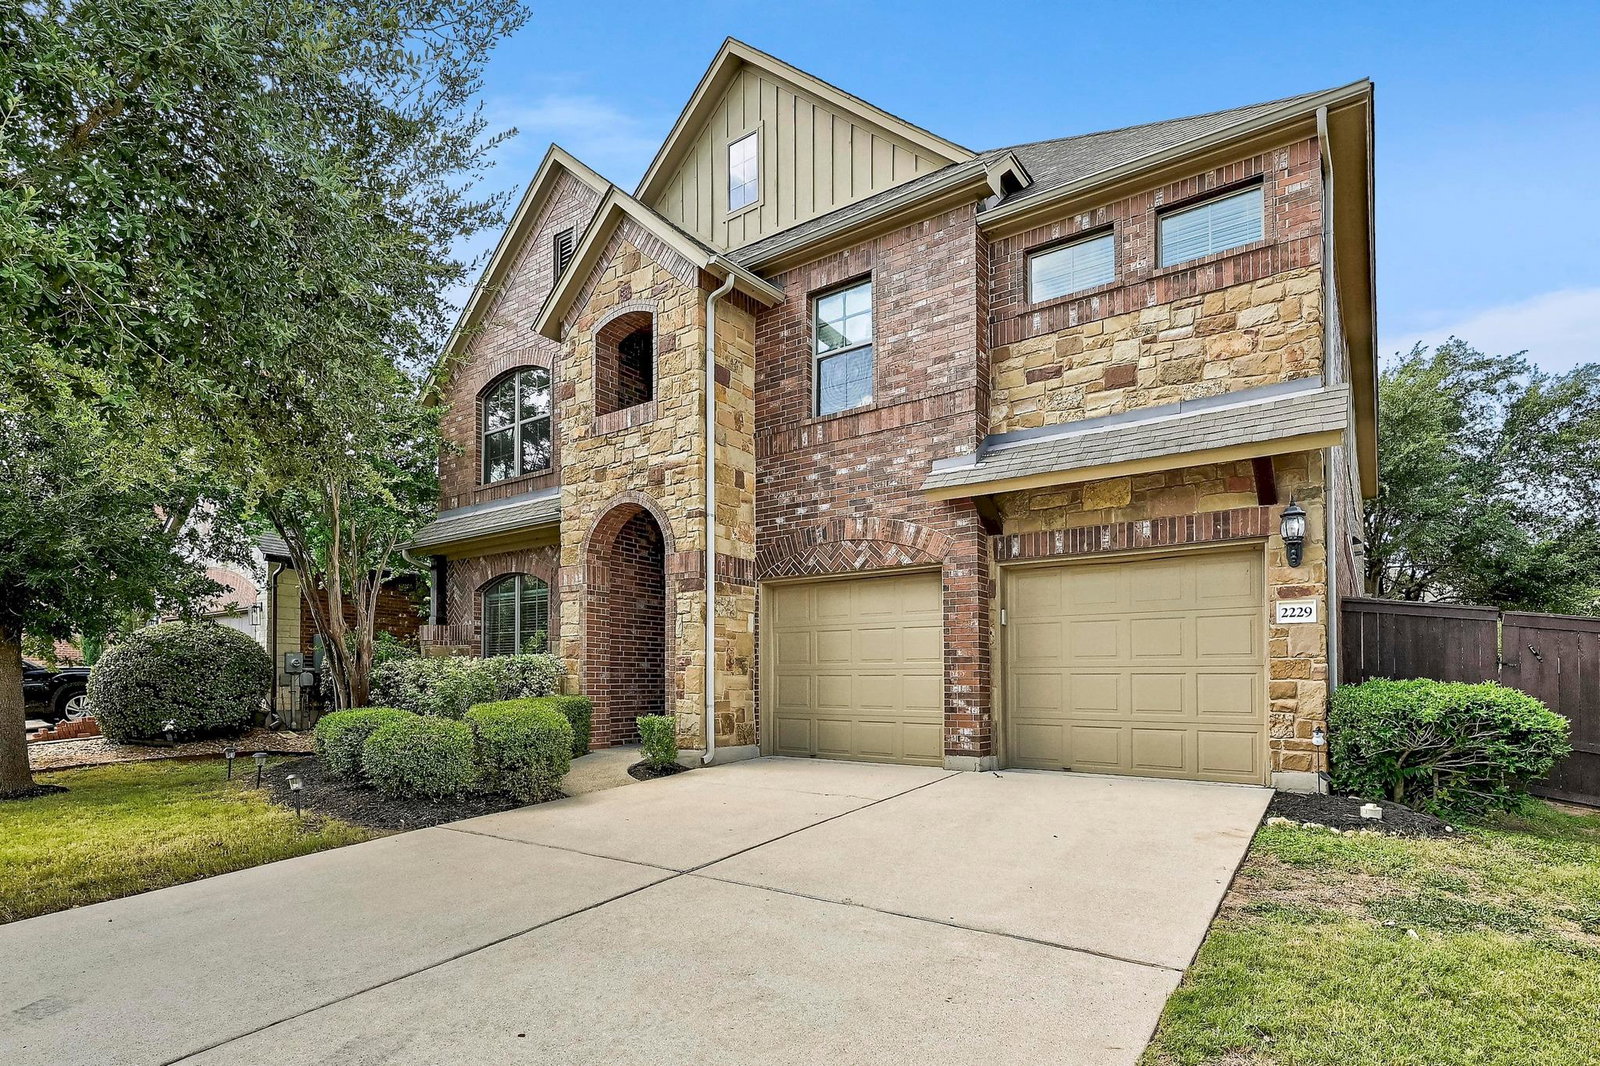
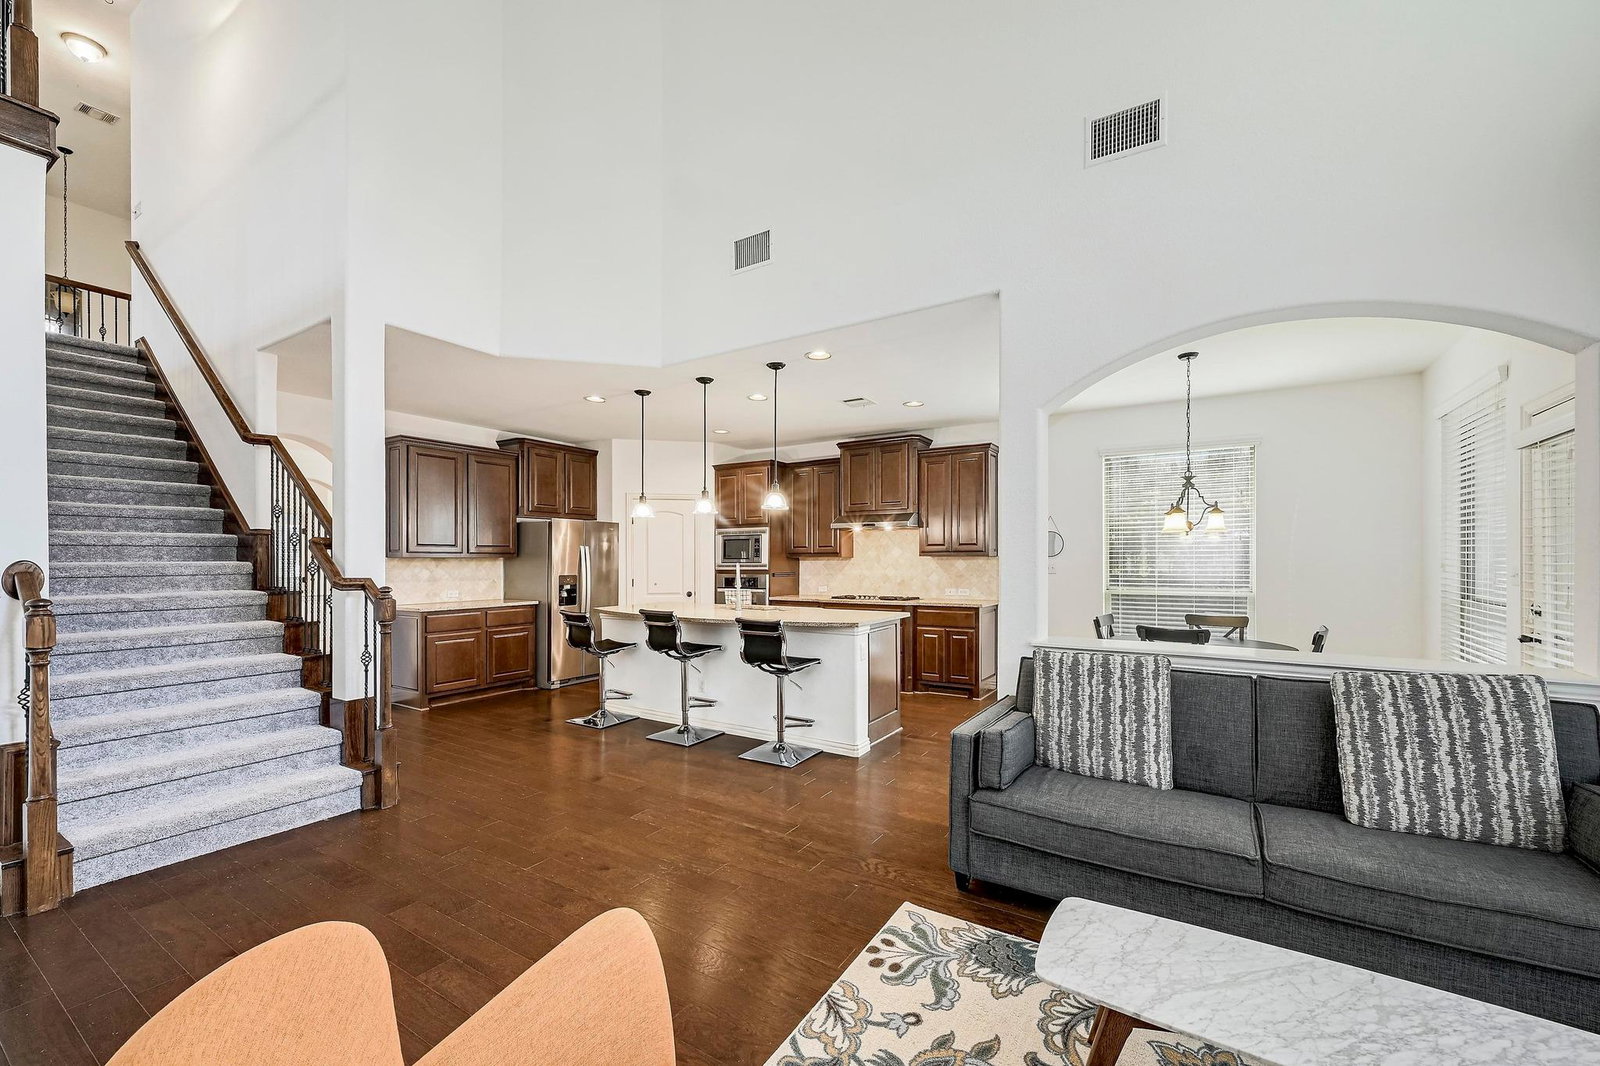
Beautifully appointed two-story home in South Austin’s Bridges at Bear Creek community. Nestled in a serene neighborhood just north of the Bear Creek Greenbelt, this area offers peaceful suburban living within highly desirable AISD schools—Baranoff Elementary, Bailey Middle School, and Bowie High School. This stately 3,200 sq ft residence is wrapped in timeless brick and stone masonry, mature landscaping, stately shade trees, and provides a two-car garage. Inside, refined details abound—tall ceilings, graceful archways, rich wood flooring, and thoughtfully selected fixtures create an inviting and elegant atmosphere. The entry foyer leads past a private home office with French doors and a formal dining room illuminated by a candelabra chandelier. The spacious island kitchen features granite countertops, curved bar seating, rich cabinetry, a sunny breakfast nook, and built-in stainless steel appliances including a wall oven, microwave, dishwasher, and gas cooktop. It opens seamlessly to the striking living room, highlighted by a soaring two-story ceiling, stacked windows, and a stone-trimmed corner fireplace. The secluded primary suite, located at the rear of the home, offers tranquil backyard views, a private ensuite bath, and a walk-in closet. Upstairs, you'll find three generous secondary bedrooms, two full baths, and a spacious bonus living area overlooking the living room, with decorative wrought iron railings lining the staircase. Double doors lead to a dedicated media room—ideal for movie nights. Enjoy outdoor living on the covered back porch overlooking a perfectly sized, tree-lined, fenced backyard. Located near the vibrant South Menchaca entertainment district with popular dining and music venues, and just minutes to Southpark Meadows, Sunset Valley shops, and Arbor Trails. Easy access to 1626, 45, and Mopac, with a 30-minute commute to Downtown Austin. Schedule a showing today!
/u.realgeeks.media/ashbyre/c1fefc98a401-final.png)
Additional Information
- Amenities
- Breakfast Bar, Ceiling Fan(s), Chandelier, Double Vanity, Eat-in Kitchen, Entrance Foyer, Granite Counters, Ceiling-High, High Speed Internet, Kitchen Island, Recessed Lighting, Primary Bedroom on Main, Open Floorplan, Pantry, Walk-In Closet(s), Soaking Tub, Storage, Interior Steps, Multiple Living Areas, Multiple Dining Areas, Study/Home Office
- Interior Features
- Breakfast Bar, Ceiling Fan(s), Chandelier, Double Vanity, Eat-in Kitchen, Entrance Foyer, Granite Counters, Ceiling-High, High Speed Internet, Kitchen Island, Recessed Lighting, Primary Bedroom on Main, Open Floorplan, Pantry, Walk-In Closet(s), Soaking Tub, Storage, Interior Steps, Multiple Living Areas, Multiple Dining Areas, Study/Home Office
- Exterior Features
- Gutters Full, Lighting, Private Yard
- Taxes
- $13,972
- HOA Frequency
- Annually
- HOA Includes
- Common Area Maintenance
- Appliances
- Built-In Oven(s), Dishwasher, Dryer, Exhaust Fan, Gas Cooktop, Microwave, Refrigerator, Stainless Steel Appliance(s), Washer, Water Heater
- Heating
- Central
- Air Conditioning
- Central Air
- Exterior Construction
- Brick, HardiPlank Type, Stone
- Stories
- 2
- Levels
- Two
- Roof
- Composition
- Garage Spaces
- 2
- School District
- Austin ISD
- Elementary School
- Baranoff
- Middle School
- Bailey
- High School
- Bowie
Mortgage Calculator
Listing courtesy of Compass RE Texas, LLC. Contact: (512) 203-6230
Brought to you by the Austin Board of REALTORS® All visitors are subject to ABoR Terms and Conditions of Use.