5240 Diamante Dr, Spicewood, TX 78669
- $1,500,000
- 5
- BD
- 5
- BA
- 4,340
- SqFt




- List Price
- $1,500,000
- Status
- ACTIVE
- Days on Market
- 126
- MLS#
- 6338043
- Subtype
- Residential
- Year Built
- 2015
- Bedrooms
- 5
- Bathrooms
- 5
- Full Baths
- 4
- Half Baths
- 1
- Living Area
- 4,340
- Lot Size
- 43,821
- Acres
- 1.01
- Subdivision
- Sola Vista
- Neighborhood
- SOLA VISTA
- MLS Area Major
- Burnet/Llano, Gillespie/Blanco, Northwest Travis Co.
Property Description
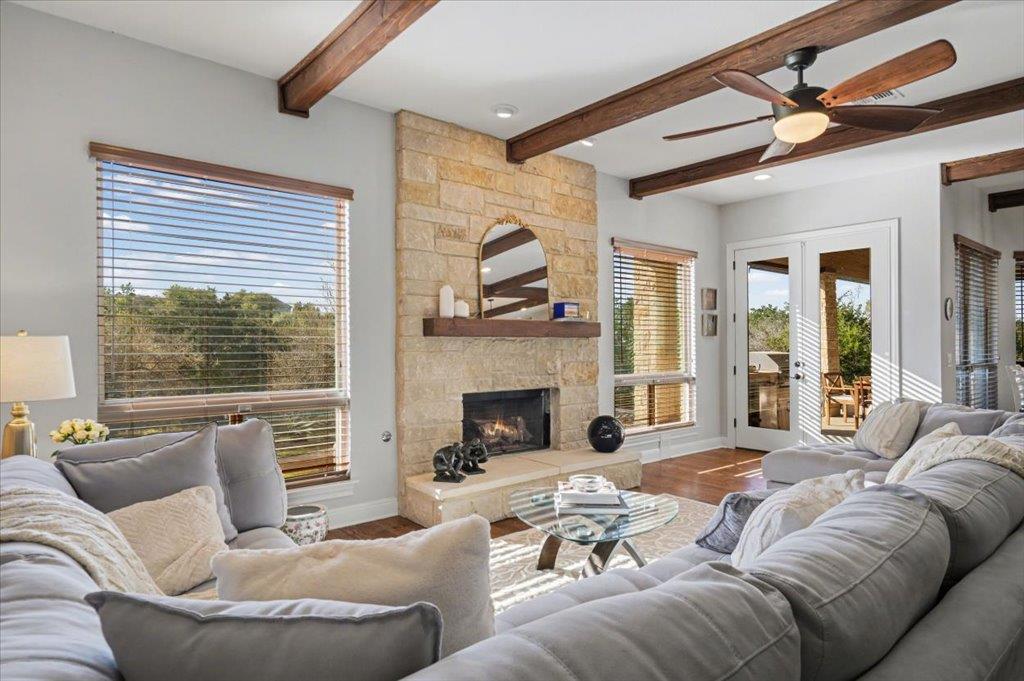
A beautifully maintained home sitting on an acre of manicured grounds with an amazing outdoor covered Living with fireplace and outdoor Kitchen all overlooking the negative-edge Pool and Spa. Separate Pool Bath. Indoors there is an Office and Dining flanking the Entry all leading into a Formal Living/Sitting Room. Open Kitchen to Eating area and Family Room. Massive Island to gather around. Loads of room to cook and entertain. Primary suite is on the Main with attached Full Bath. Tub was never added but it is plumbed for a tub. Upstairs there are 4 bedrooms and 2 Full Baths and a Game room. The 4 beds have been converted into 2 Suites with a Bedroom/Living Space and Full Bath. They can easily be returned to the original configuration of 4 Beds with 2 Jack-n-Jill baths. 3 car Garage. 1 bay is being used for a Gym.
/u.realgeeks.media/ashbyre/c1fefc98a401-final.png)
Additional Information
- Amenities
- Beamed Ceilings, Coffered Ceiling(s), Ceiling-High, Entrance Foyer, Interior Steps, Multiple Dining Areas, Multiple Living Areas, Pantry, Primary Bedroom on Main, Walk-In Closet(s)
- Interior Features
- Beamed Ceilings, Coffered Ceiling(s), Ceiling-High, Entrance Foyer, Interior Steps, Multiple Dining Areas, Multiple Living Areas, Pantry, Primary Bedroom on Main, Walk-In Closet(s)
- Exterior Features
- Outdoor Grill, Private Yard
- Taxes
- $19,374
- HOA Frequency
- Annually
- HOA Includes
- Common Area Maintenance
- Appliances
- Built-In Oven(s), Dishwasher, Disposal, Exhaust Fan, Gas Range, Microwave, Double Oven, RNGHD, Water Heater
- Heating
- Central
- Air Conditioning
- Central Air
- Exterior Construction
- Masonry All Sides, Frame, Stone
- Stories
- 2
- Levels
- Two
- Roof
- Composition, Shingle
- Pool
- Yes
- Garage Spaces
- 3
- School District
- Lake Travis ISD
- Elementary School
- West Cypress Hills
- Middle School
- Lake Travis
- High School
- Lake Travis
- View
- Greenbelt
Mortgage Calculator
Listing courtesy of KW-Austin Portfolio Real Estate. Contact: shannon@shannonschmitz.com
Brought to you by the Austin Board of REALTORS® All visitors are subject to ABoR Terms and Conditions of Use.