Share this with your friends


512.746.2200
Real Estate Company
13135 Mill Stone Dr, Austin, TX 78729
- $370,000
- 3
- BD
- 2
- BA
- 1,447
- SqFt






- List Price
- $370,000
- Status
- ACTIVE
- Days on Market
- 56
- Price Change
- ▼ $20,000 1791430211
- MLS#
- 6332337
- Subtype
- Residential
- Year Built
- 1983
- Bedrooms
- 3
- Bathrooms
- 2
- Full Baths
- 2
- Living Area
- 1,447
- Lot Size
- 6,229
- Acres
- 0.14
- Subdivision
- Anderson Mill Village
- Neighborhood
- Anderson Mill Village
- MLS Area Major
- Austin - Northwest
Property Description
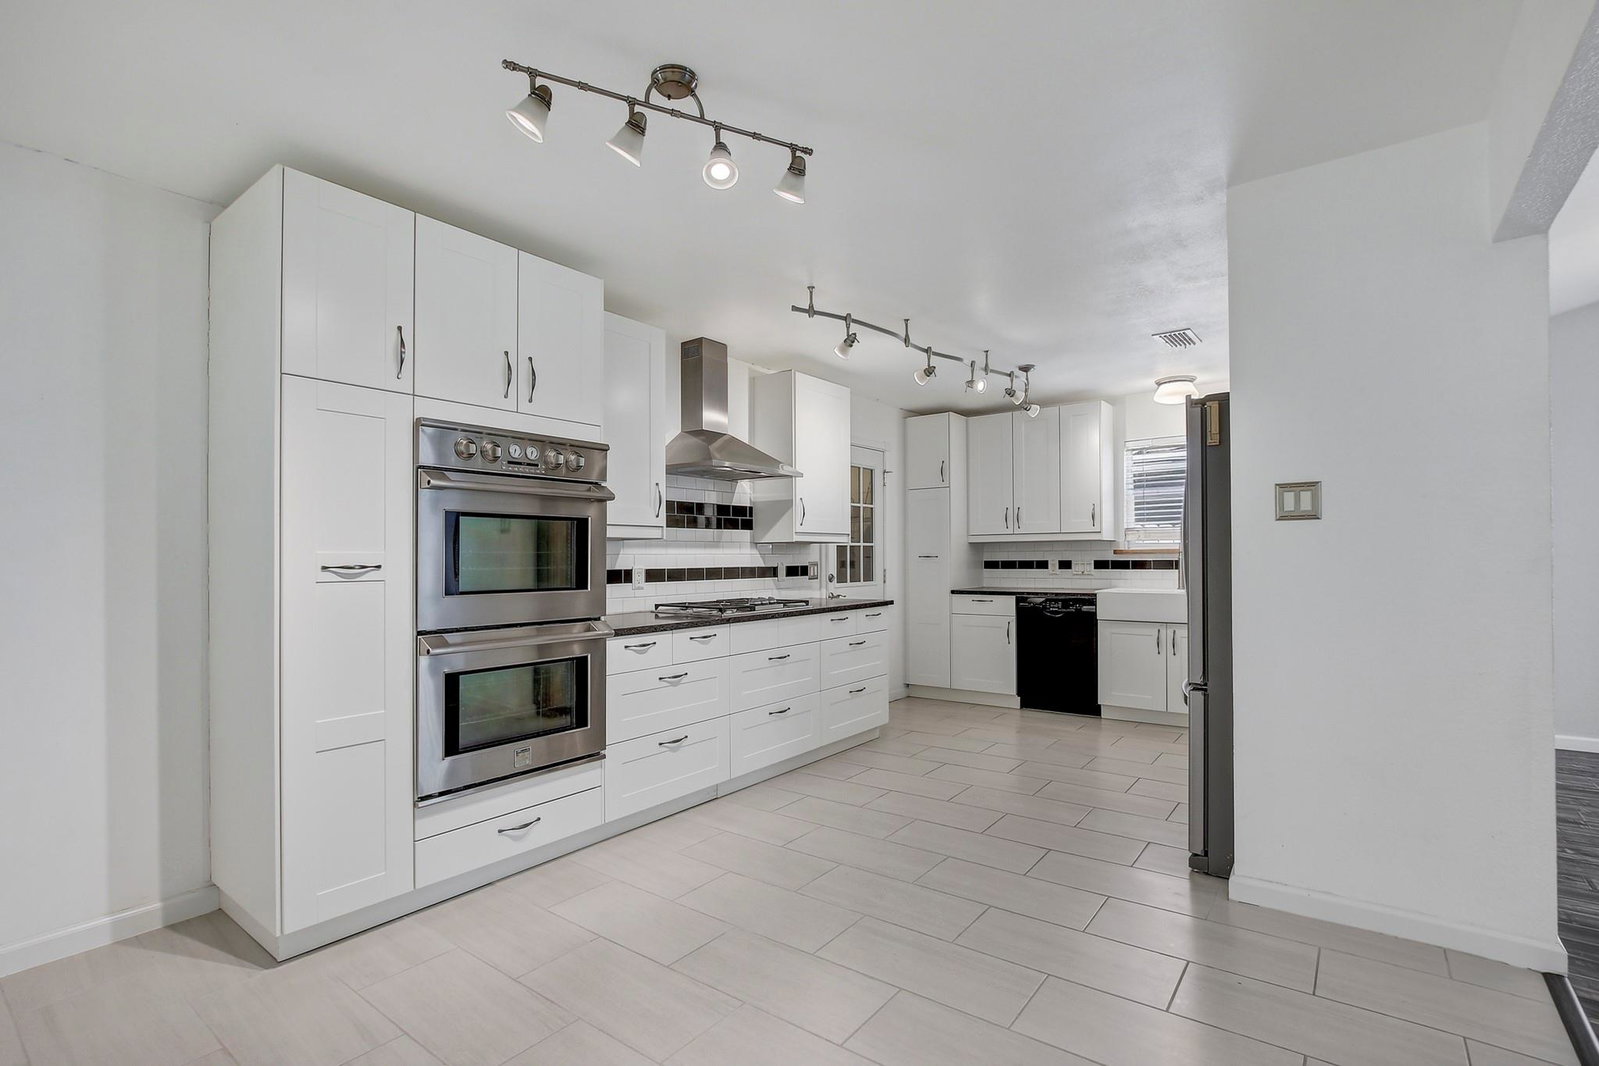
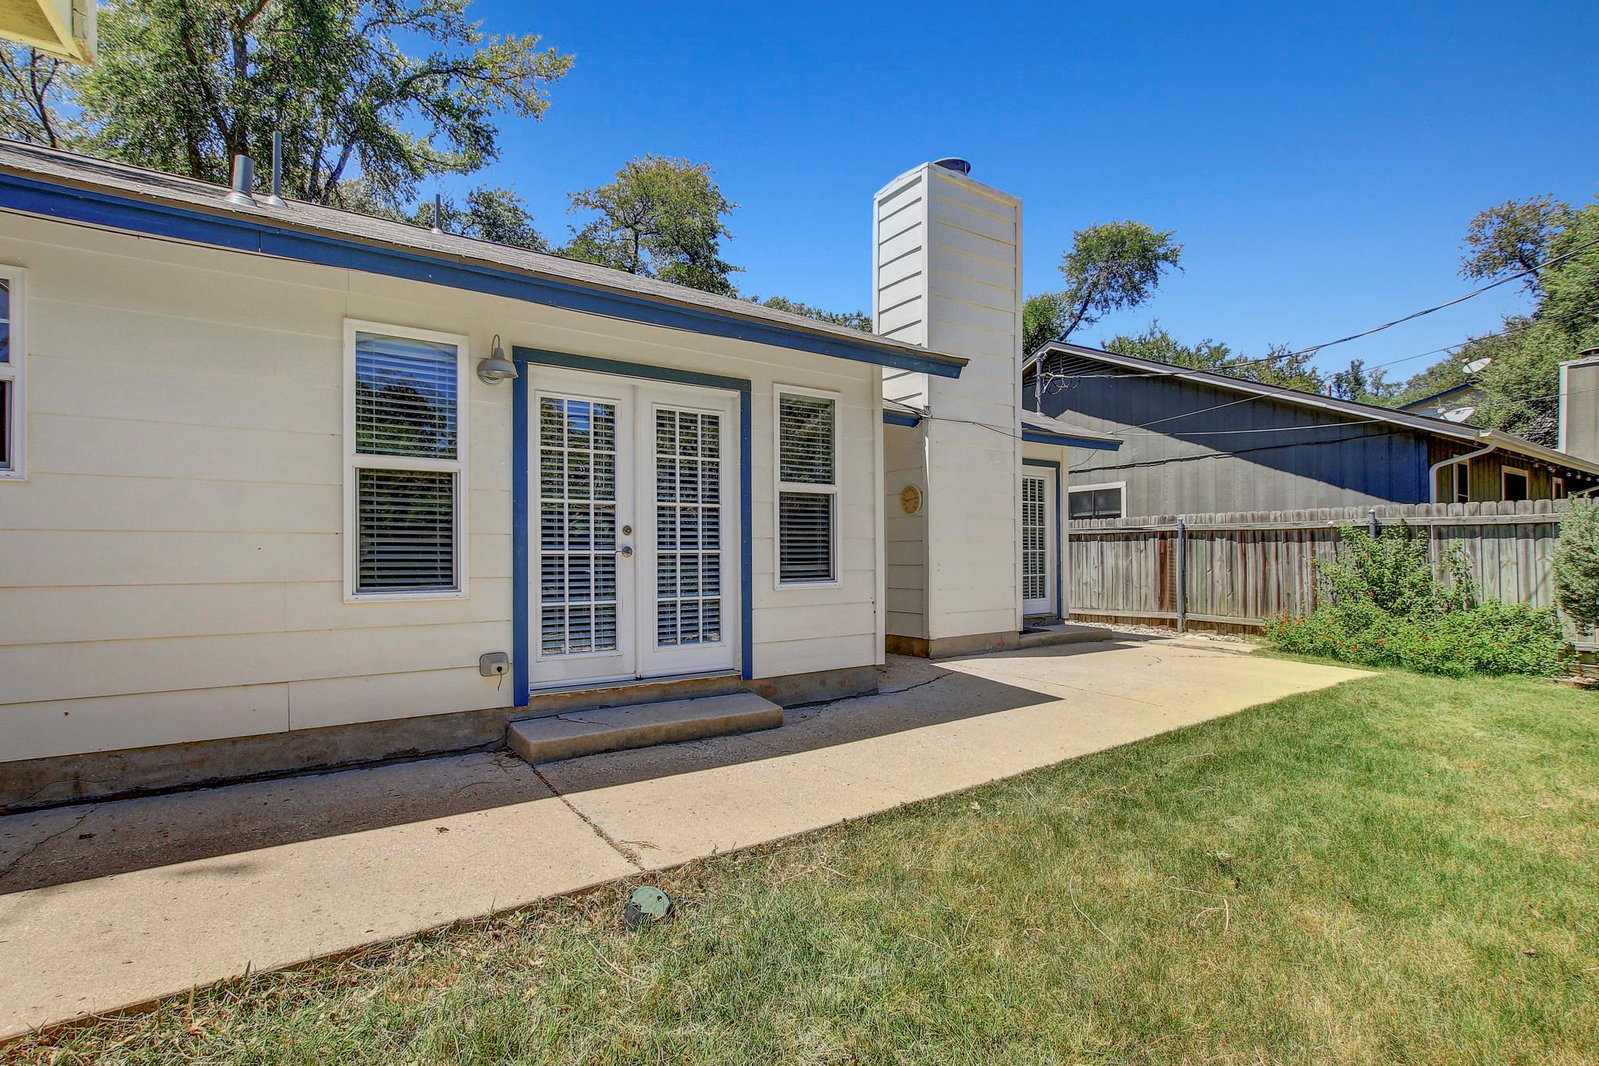
PRICE REDUCED by $20K!! - Welcome to this beautifully appointed Anderson Mill Village home where thoughtful design, quality finishes, and an unbeatable location come together to deliver exceptional everyday living. Inside, your open floor plan, vaulted ceilings, and multiple dining areas create a naturally flexible space — equally suited for lively gatherings, productive work-from-home days, or quiet evenings in. The kitchen is built to impress and perform, featuring quartz counters, stainless steel appliances, a gas range, double ovens, and generous cabinetry that make meal prep and entertaining feel effortless no matter the occasion. Your main-level primary suite offers a peaceful retreat with two closets and a double vanity, keeping mornings organized and evenings relaxing. French doors extend your living space directly to the covered patio and fully fenced backyard, creating a seamless indoor-outdoor flow perfect for hosting, unwinding, or simply enjoying the outdoors. Mature trees and xeriscaping frame the exterior beautifully while keeping maintenance manageable, and the attached garage plus separate workshop open up a world of possibilities for hobbyists, DIY enthusiasts, and anyone who needs serious storage or project space. Set in Anderson Mill Village with no HOA and sidewalks throughout the community, you'll enjoy convenient access to Hwy 183, RM 620, and an abundance of nearby shopping, dining, and everyday essentials. Zoned to highly regarded Round Rock ISD schools — Forest North Elementary, Pearson Ranch Middle, and McNeil High — this home truly delivers on every level.
/u.realgeeks.media/ashbyre/c1fefc98a401-final.png)
Additional Information
- Amenities
- Ceiling Fan(s), Ceiling-Vaulted, Chandelier, Quartz Counters, Double Vanity, Eat-in Kitchen, Entrance Foyer, Multiple Dining Areas, No Interior Steps, Open Floorplan, Primary Bedroom on Main, Smart Thermostat, Storage, Track Lighting, Two Primary Closets, Walk-In Closet(s), Wired for Data
- Interior Features
- Ceiling Fan(s), Ceiling-Vaulted, Chandelier, Quartz Counters, Double Vanity, Eat-in Kitchen, Entrance Foyer, Multiple Dining Areas, No Interior Steps, Open Floorplan, Primary Bedroom on Main, Smart Thermostat, Storage, Track Lighting, Two Primary Closets, Walk-In Closet(s), Wired for Data
- Exterior Features
- Lighting, Private Yard
- Taxes
- $7,702
- Appliances
- Dishwasher, Disposal, Dryer, Gas Range, Microwave, Double Oven, RNGHD, Refrigerator, Stainless Steel Appliance(s), Washer, Water Heater
- Heating
- Central, Natural Gas
- Air Conditioning
- Ceiling Fan(s), Central Air
- Exterior Construction
- Brick Veneer, HardiPlank Type
- Stories
- 1
- Levels
- One
- Roof
- Composition
- Garage Spaces
- 2
- School District
- Round Rock ISD
- Elementary School
- Forest North
- Middle School
- Pearson Ranch
- High School
- McNeil
- View
- No View
Mortgage Calculator
Listing courtesy of Spyglass Realty. Contact: (512) 942-5549
Brought to you by the Austin Board of REALTORS® All visitors are subject to ABoR Terms and Conditions of Use.