814 Indian Meadow Dr, Georgetown, TX 78626
- $275,000
- 4
- BD
- 3
- BA
- 2,472
- SqFt




- List Price
- $275,000
- Status
- ACTIVE
- Days on Market
- 52
- Price Change
- ▼ $25,000 1787359350
- MLS#
- 6331937
- Subtype
- Residential
- Year Built
- 2006
- Bedrooms
- 4
- Bathrooms
- 3
- Full Baths
- 3
- Living Area
- 2,472
- Lot Size
- 6,708
- Acres
- 0.15
- Subdivision
- Meadows Of Georgetown Ph 04
- Neighborhood
- Meadows Of Georgetown Ph 04
- MLS Area Major
- Georgetown
Property Description
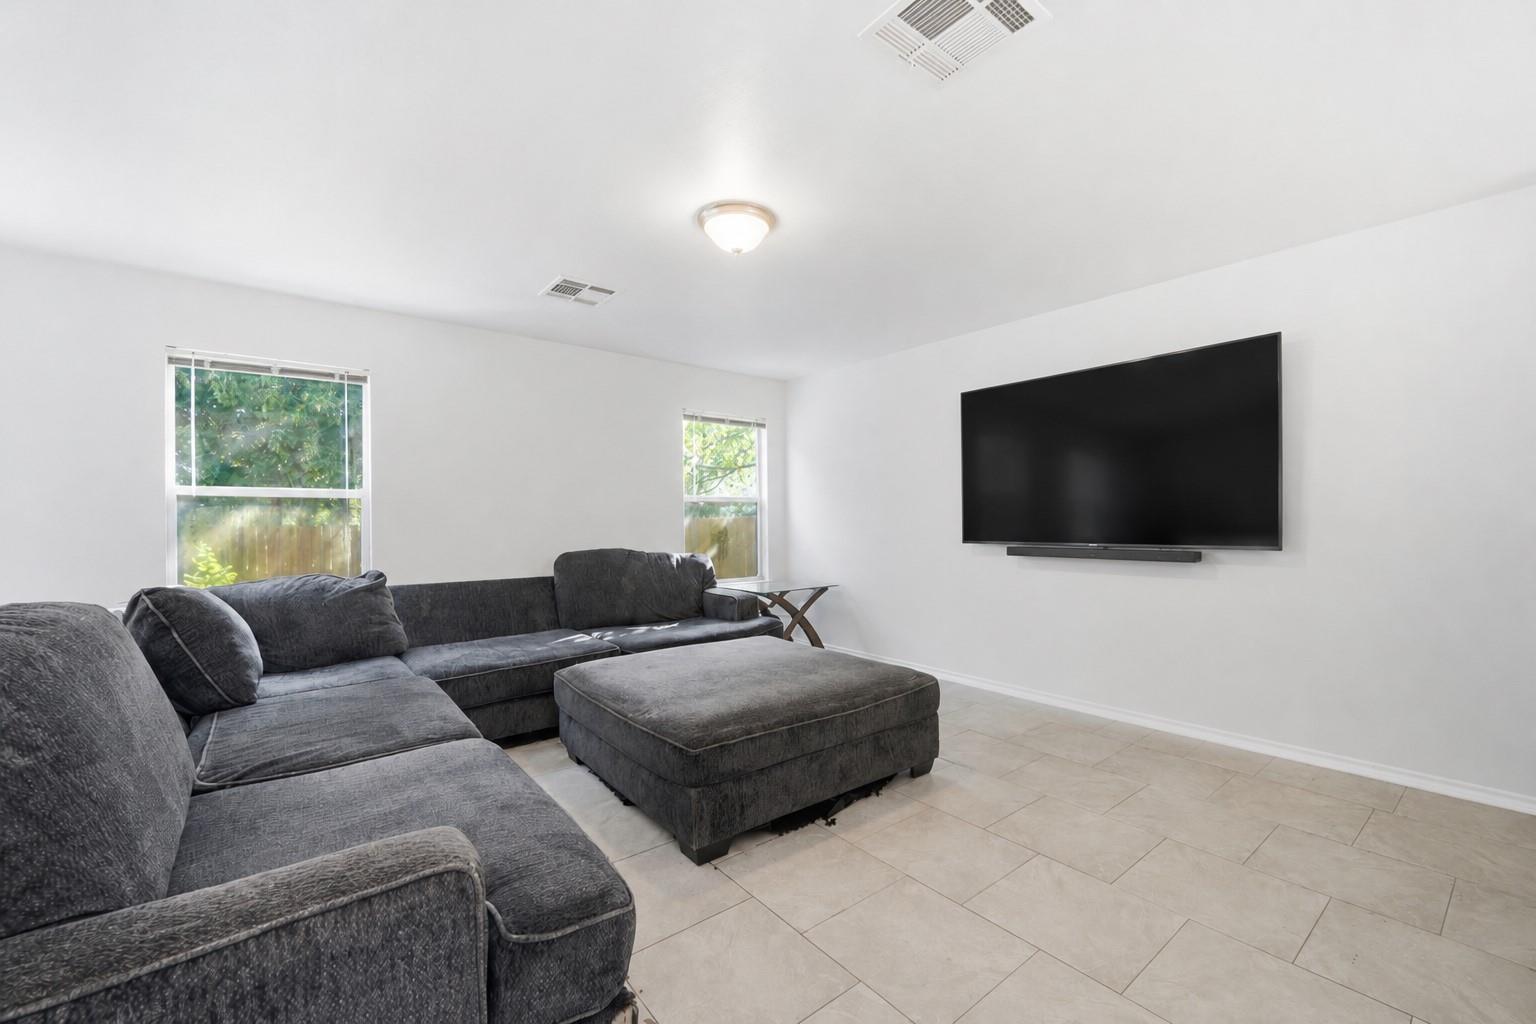
Spacious 4-bedroom, 3-bath, & large flex space home with solar panels that will be paid off at closing and several recent major upgrades in the desirable Meadows of Georgetown neighborhood. Improvements completed in 2025 include a new roof, AC system, fence, appliances, gorgeous wood-look luxury vinyl plank flooring upstairs, and new window screens, offering added comfort and peace of mind. A beautiful mature tree enhances the front yard and creates a welcoming first impression. Inside, the open floor plan is filled with natural light, and the living room flows seamlessly into the kitchen, featuring laminate countertops, stained wood cabinetry, stainless steel appliances, and a pantry. A breakfast area provides a comfortable space for casual meals, while the separate dining area is ideal for formal occasions and gatherings. The main-level bedroom offers excellent flexibility and would make a perfect home office. A convenient full bath completes the main level. Upstairs, you will find a spacious flex space perfect for a second living area, game room, or media room, along with the primary bedroom featuring an updated ensuite bath and two additional bedrooms that offer plenty of room for guests and share a full bath. The fenced backyard includes a patio with space to relax or entertain. Conveniently located less than 10 minutes from Downtown Georgetown and near a wealth of shopping, dining, recreation, and everyday essentials, with easy access to TX-130, Highway 29, and I-35.
/u.realgeeks.media/ashbyre/c1fefc98a401-final.png)
Additional Information
- Amenities
- Built-in Features, Ceiling-High, Chandelier, Laminate Counters, Double Vanity, Interior Steps, Multiple Dining Areas, Multiple Living Areas, Open Floorplan, Pantry, Primary Bedroom on Main, Walk-In Closet(s)
- Interior Features
- Built-in Features, Ceiling-High, Chandelier, Laminate Counters, Double Vanity, Interior Steps, Multiple Dining Areas, Multiple Living Areas, Open Floorplan, Pantry, Primary Bedroom on Main, Walk-In Closet(s)
- Exterior Features
- No Exterior Steps, Private Yard
- Taxes
- $6,444
- HOA Frequency
- Semi-Annually
- HOA Includes
- Common Area Maintenance
- Appliances
- Cooktop, Dishwasher, Disposal, Microwave, Oven, Range, Stainless Steel Appliance(s)
- Heating
- Central
- Air Conditioning
- Central Air
- Exterior Construction
- Brick, HardiPlank Type
- Stories
- 2
- Levels
- Two
- Roof
- Shingle
- Garage Spaces
- 2
- School District
- Georgetown ISD
- Elementary School
- James E Mitchell
- Middle School
- Wagner
- High School
- East View
- View
- No View
Mortgage Calculator
Listing courtesy of KWLS - T. Kerr Property Group. Contact: (512) 851-8350
Brought to you by the Austin Board of REALTORS® All visitors are subject to ABoR Terms and Conditions of Use.