5825 Toscana Trce, Round Rock, TX 78665
- $469,000
- 4
- BD
- 3
- BA
- 2,721
- SqFt




- List Price
- $469,000
- Status
- ACTIVE
- Days on Market
- 19
- MLS#
- 6322933
- Subtype
- Residential
- Year Built
- 2019
- Bedrooms
- 4
- Bathrooms
- 3
- Full Baths
- 3
- Living Area
- 2,721
- Lot Size
- 8,176
- Acres
- 0.19
- Subdivision
- Siena Sec 7
- Neighborhood
- Siena Sec 7
- MLS Area Major
- Hutto/Taylor/Coupland, Round Rock
Property Description
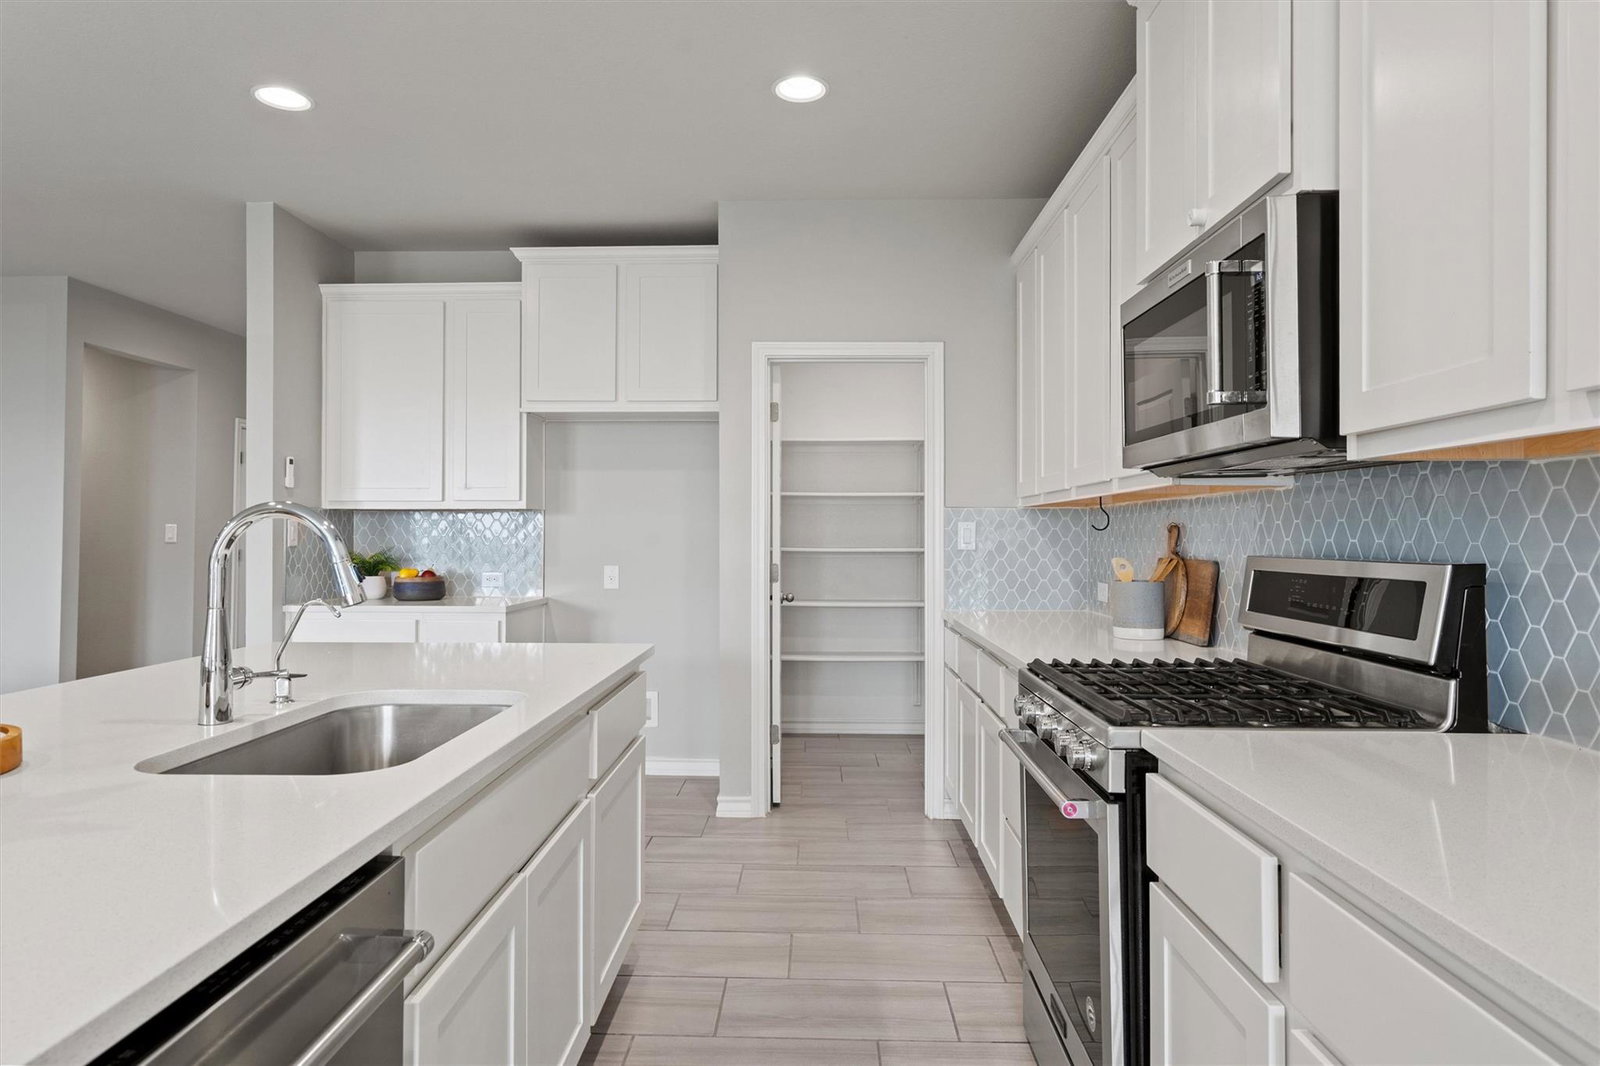
• Single-story 4-bedroom • 3 full baths • 3-car garage • Front office with modern built-ins • Fresh interior paint Step inside this beautifully refreshed Siena home, where thoughtful updates and an inviting open layout come together in a single-story design. The kitchen, dining area and great room flow seamlessly around a large center island, creating a natural hub for everyday living and entertaining. The kitchen features stainless-steel appliances, granite countertops, breakfast bar, butler’s pantry and walk-in pantry. The rear-positioned primary suite offers a sense of separation from the secondary bedrooms and includes a separate tub and shower, double vanity, walk-in closet and bedroom nook. Three additional bedrooms and two full baths provide flexible space for guests, hobbies or work-from-home needs. At the front of the home, the dedicated office has been enhanced with modern built-in cabinetry, creating a polished and functional workspace. Fresh interior paint, modern dimmable lighting and electric automatic shades in the great room add a clean, updated feel, while the water softener and included washer and dryer add everyday convenience. The covered patio extends the living space outdoors to a fenced backyard. Siena amenities include a community pool, park, playground, sport courts and trails. The location also provides access to Round Rock destinations including Kalahari Resorts, Dell Diamond, Old Settlers Park, Round Rock Premium Outlets, IKEA and University Boulevard shopping and dining. Zillow includes a floor plan for the property.
/u.realgeeks.media/ashbyre/c1fefc98a401-final.png)
Additional Information
- Amenities
- Breakfast Bar, Built-in Features, Ceiling Fan(s), Ceiling-High, Chandelier, Stone Counters, Double Vanity, Eat-in Kitchen, Entrance Foyer, High Speed Internet, Kitchen Island, Open Floorplan, Pantry, Primary Bedroom on Main, Recessed Lighting, Soaking Tub, Walk-In Closet(s)
- Interior Features
- Breakfast Bar, Built-in Features, Ceiling Fan(s), Ceiling-High, Chandelier, Stone Counters, Double Vanity, Eat-in Kitchen, Entrance Foyer, High Speed Internet, Kitchen Island, Open Floorplan, Pantry, Primary Bedroom on Main, Recessed Lighting, Soaking Tub, Walk-In Closet(s)
- Exterior Features
- Gutters Full, Lighting, Private Entrance, Private Yard
- Taxes
- $11,043
- HOA Frequency
- Quarterly
- HOA Includes
- Common Area Maintenance
- Appliances
- Cooktop, Dishwasher, Dryer, Exhaust Fan, Freezer, Gas Cooktop, Gas Range, Ice Maker, Microwave, Oven, Gas Oven, Range, RNGHD, Refrigerator, Stainless Steel Appliance(s), Washer, Washer/Dryer, Water Softener, Water Softener Owned
- Heating
- Central, Electric
- Air Conditioning
- Ceiling Fan(s), Central Air, Electric
- Exterior Construction
- Masonry All Sides
- Stories
- 1
- Levels
- One
- Roof
- Synthetic
- Garage Spaces
- 3
- School District
- Hutto ISD
- Elementary School
- Hutto
- Middle School
- Hutto
- High School
- Hutto
Mortgage Calculator
Listing courtesy of Berkshire Hathaway Premier. Contact: (512) 476-3600
Brought to you by the Austin Board of REALTORS® All visitors are subject to ABoR Terms and Conditions of Use.